Skip main navigation
Off market
  • $1,167,700

    5926 Braun Way, Arvada, CO 80004

    5beds
    4,568sqft
    SingleFamily
    Built in 1992
    0.29 Acres Lot
    $1,167,700 Zestimate®
    $256/sqft
    $4,916 Estimated rent

    Home value

    $1,167,700

    $1.10M - $1.25M

    $4,916/mo

    Zestimate® history
    Loading
    Loading...

    Owner options

    List your home for rent

    $4,916/mo

    Rent Zestimate®

    Find your next renter with Zillow Rental Manager. Plus, with online applications, you can quickly screen prospective tenants – for free.

    Learn more

    $4,916/mo

    Rent Zestimate®

    Refinance and save

    $6,823/mo

    Est. payment

    Refinancing to a lower rate could help reduce your monthly payments and save thousands over the life of the loan.

    See today's rates

    $6,823/mo

    Est. payment

    Explore your selling options

    Work with a Zillow partner agent

    Leverage their expertise and Zillow's premium Showcase listings to get your home seen by more buyers.

    Get started

    List with your own agent

    Get your home in front of millions of buyers by listing it on Zillow.

    Learn how to do it

    Sell it yourself

    Take full control of how buyers see your home on Zillow by listing For Sale by Owner (FSBO).

    List your home

    What's special

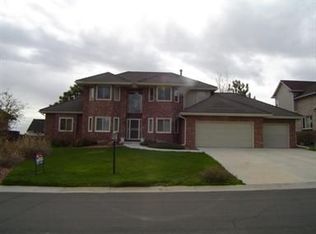
    The curb appeal alone of this Candlelight community home sets the tone for what awaits you just beyond the large well-manicured lawn. A stamped concrete walk leads to the entryway of this spacious two-story home. The spiral staircase, lit by chandelier, is certain to make a dramatic first impression! Its roomy custom kitchen, designed to be a chef's delight, includes an oversized island that's perfect for entertaining, or to simply be used for multiple prepping stations. The kitchen opens to the naturally lit family room that includes a gas fireplace. Just outside the kitchen and family room there is a covered patio which features: a large Trex deck area, hot tub, professionally landscaped yard, and a water-feature backing to a field; all work together to create the feel of a peaceful resort just outside your own back door. Its main floor office, equipped with built-ins, is the perfect work from home space. Upstairs its large master includes a sitting area, custom tile accents that have been incorporated into its designed bath, and a custom walk in closet system. There are 3 additional bedrooms on the upper level that bathe the upstairs in an abundance of natural light. The professionally finished basement is the perfect spot for entertaining and family gatherings. It includes a pool table, built-in bar, home theater, 5th bedroom, ¾ bath, and plenty of extra storage. The oversized 3-car garage allows space for your hobby gear and vehicles and is equipped with cabinets and work bench. Attention to detail is evident in this thoughtfully built and well laid out home. RARE membership in Hyatt Lake is included with the purchase of this home, (current membership waiting list - 10+ years). Conveniently located to the RTD G-Line, Jeffco schools, shopping and dining in Olde Town Arvada, and highway access to mountains, Boulder, Denver.

    This property is off market, which means it's not currently listed for sale or rent on Zillow. This may be different from what's available on other websites or public sources.

    Facts & features

    Interior

    Bedrooms & bathrooms
    • Bedrooms: 5
    • Bathrooms: 4
    • Full bathrooms: 2
    • 3/4 bathrooms: 1
    • 1/2 bathrooms: 1
    Heating
    • Forced air
    Cooling
    • Central
    Appliances
    • Included: Garbage disposal, Microwave, Refrigerator
    • Laundry: Sink
    Features
    • Wet Bar, Walk-In Closet(s), Vaulted Ceiling(s), Granite Counters, Breakfast Nook, Eat-in Kitchen, Entrance Foyer, Open Floorplan, Master Suite, Five Piece Bath, Smoke Free, T&G Ceilings
    • Flooring: Tile, Carpet, Hardwood
    • Windows: Double Pane Windows
    • Basement: Partially finished
    • Has fireplace: Yes
    • Fireplace features: Family Room, Gas Log
    Interior area
    • Total interior livable area: 4,568 sqft
    • Finished area below ground: 1298.00

    Property

    Parking
    • Total spaces: 3
    • Parking features: Garage - Attached
    Features
    • Patio & porch: Deck, Covered, Front Porch
    • Exterior features: Brick
    • Has spa: Yes
    • Spa features: Private, Spa/Hot Tub
    Lot
    • Size: 0.29 Acres
    Details
    • Parcel number: 3907401028

    Construction

    Type & style
    • Home type: SingleFamily
    • Architectural style: Contemporary
    Materials
    • brick
    Condition
    • Year built: 1992

    Utilities & green energy

    • Sewer: Public Sewer
    • Water: Public

    Community & neighborhood

    Security
    • Security features: Radon Mitigation System
    Location
    • Region: Arvada

    HOA & financial

    HOA
    • Has HOA: Yes
    • HOA fee: $36 monthly
    • Services included: Trash, Recycling

    Other

    Other facts
    • Flooring: Wood, Carpet, Tile
    • Sewer: Public Sewer
    • WaterSource: Public
    • Heating: Forced Air
    • Appliances: Refrigerator, Disposal, Double Oven, Microwave, Warming Drawer
    • AssociationYN: true
    • FireplaceYN: true
    • Basement: Finished, Full, Garden Level
    • GarageYN: true
    • InteriorFeatures: Wet Bar, Walk-In Closet(s), Vaulted Ceiling(s), Granite Counters, Breakfast Nook, Eat-in Kitchen, Entrance Foyer, Open Floorplan, Master Suite, Five Piece Bath, Smoke Free, T&G Ceilings
    • AttachedGarageYN: true
    • SpaYN: true
    • HeatingYN: true
    • PatioAndPorchFeatures: Deck, Covered, Front Porch
    • CoolingYN: true
    • FireplacesTotal: 1
    • AssociationFeeIncludes: Trash, Recycling
    • RoomsTotal: 16
    • ConstructionMaterials: Brick
    • WindowFeatures: Double Pane Windows
    • FireplaceFeatures: Family Room, Gas Log
    • ArchitecturalStyle: Contemporary
    • PetsAllowed: Yes
    • RentIncludes: Water
    • CoveredSpaces: 3
    • Cooling: Central Air
    • SpaFeatures: Private, Spa/Hot Tub
    • StructureType: House
    • ExteriorFeatures: Water Feature
    • BelowGradeFinishedArea: 1298.00
    • LaundryFeatures: Sink
    • SecurityFeatures: Radon Mitigation System
    • Roof: Stone-Coated Steel
    • MlsStatus: Pending

    Price history

    DateEventPrice
    10/7/2020Sold$875,000+2.9%$192/sqft
    Source: Public Record Report a problem
    7/28/2020Pending sale$850,000$186/sqft
    Source: Coldwell Banker Residential 14 #2581726 Report a problem
    7/23/2020Listed for sale$850,000+183.3%$186/sqft
    Source: Coldwell Banker Residential 14 #2581726 Report a problem
    4/11/1997Sold$300,000$66/sqft
    Source: Public Record Report a problem

    Public tax history

    YearProperty taxesTax assessment
    2025$6,940 -0.1%$71,375 -0.4%
    2024$6,950 +52%$71,648
    2023$4,572 -1.6%$71,648 +53.5%
    2022$4,648 +3.5%$46,690 -2.8%
    2021$4,492 $48,034 +3.2%
    2020$4,492 +1.4%$46,549
    2019$4,431 +4.2%$46,549 +7.2%
    2018$4,252 $43,421
    2017$4,252 +8.6%$43,421 +6.8%
    2016$3,915 $40,664
    2015$3,915 +11.5%$40,664 +17.2%
    2014$3,511 -2.9%$34,682
    2013$3,616 +2.1%$34,682 -3.8%
    2012$3,540 +1.4%$36,043
    2011$3,489 +5.8%$36,043 +0.8%
    2010$3,299 -10.9%$35,750
    2009$3,701 +0%$35,750 -10.7%
    2008$3,701 +12.6%$40,040
    2007$3,286 +1%$40,040 +13.7%
    2006$3,253 -8.3%$35,210 -8.4%
    2005$3,549 +9.3%$38,440
    2004$3,249 -2.3%$38,440
    2003$3,326 +1.7%$38,440 -0.7%
    2002$3,269 +5.3%$38,730 +19.4%
    2001$3,104 -1.9%$32,430
    2000$3,165 $32,430

    Find assessor info on the county website

    Neighborhood: Candlelight

    Nearby schools

    GreatSchools rating
    Schools provided by the listing agent
    • Elementary: Vanderhoof
    • Middle: Drake
    • High: Arvada West
    • District: Jefferson County R-1

    Source: The MLS. This data may not be complete. We recommend contacting the local school district to confirm school assignments for this home.

    Get a cash offer in 3 minutes
    Find out how much your home could sell for in as little as 3 minutes with a no-obligation cash offer.
    Estimated market value
    $1,167,700
    Get a cash offer in 3 minutes
    Find out how much your home could sell for in as little as 3 minutes with a no-obligation cash offer.
    Estimated market value
    $1,167,700