One or more photo(s) has been virtually staged. Welcome to beautiful Deer Brooke in south Lakeland where you will fall in love with this POOL home--situated on a large, almost 1/2 acre lot with NO HOA. A beautiful pavered driveway welcomes you to this one-owner 3 bedroom/2 bath home which features a living & dining room combination and a large family room with wood burning fireplace for cozy family gatherings. Family room flooring is wood-look luxury vinyl, carpet in bedrooms and ceramic tile in wet areas Newer windows and sliding doors (still under warranty) and 4 sets of sliders open out to oversized pavered patio and sparkling POOL. Other upgrades: newer pool pump, hot water heater and A/C (all approx 2024), whole house water softener, and entire back yard fenced with newer black estate fencing, This home features a split bedroom plan with a large primary suite, the two additional bedroom are spacious, and an inside laundry room with plenty of cabinet storage...(washer & dryer included).Family Room photo virtually staged.
Sold for $372,450
$372,450
5926 BUCK RUN DRIVE, LAKELAND, FL 33811
3beds
1,983sqft
Single Family Residence
Built in 1991
0.4 Acres Lot
$370,600 Zestimate®
$188/sqft
$2,657 Estimated rent
Home value
$370,600
$341,000 - $400,000
$2,657/mo
Zestimate® history
Owner options
List your home for rent
$2,657/mo
Rent Zestimate®
Find your next renter with Zillow Rental Manager. Plus, with online applications, you can quickly screen prospective tenants – for free.
$2,657/mo
Rent Zestimate®
Refinance and save
$2,493/mo
Est. payment
Refinancing to a lower rate could help reduce your monthly payments and save thousands over the life of the loan.
$2,493/mo
Est. payment
Explore your selling options
Work with a Zillow partner agent
Leverage their expertise and Zillow's premium Showcase listings to get your home seen by more buyers.
Get startedList with your own agent
Get your home in front of millions of buyers by listing it on Zillow.
Learn how to do itSell it yourself
Take full control of how buyers see your home on Zillow by listing For Sale by Owner (FSBO).
List your homeWhat's special
Pool homeSparkling poolCarpet in bedroomsWasher and dryer includedLarge primary suiteSplit bedroom planBeautiful pavered driveway
Zillow last checked:
Listing updated:
Listed by:
Linda Zedonek 863-529-7898,
REMAX EXPERTS 863-802-5262,
Jonathan Zedonek 863-529-2175,
REMAX EXPERTS
Bought with:
Christine Ehlenbeck, 3271094
KELLER WILLIAMS REALTY SMART
Source: Stellar MLS,MLS#: L4960413 Originating MLS: Lakeland
Originating MLS: Lakeland
Facts & features
Interior
Bedrooms & bathrooms
- Bedrooms: 3
- Bathrooms: 2
- Full bathrooms: 2
Rooms
- Room types: Family Room, Utility Room
Primary bedroom
- Features: Walk-In Closet(s)
- Level: First
- Area: 224 Square Feet
- Dimensions: 14x16
Bedroom 2
- Features: Built-in Closet
- Level: First
- Area: 143 Square Feet
- Dimensions: 11x13
Bedroom 3
- Features: Built-in Closet
- Level: First
- Area: 143 Square Feet
- Dimensions: 11x13
Balcony porch lanai
- Level: First
- Area: 250 Square Feet
- Dimensions: 10x25
Dinette
- Level: First
- Area: 90 Square Feet
- Dimensions: 9x10
Dining room
- Level: First
- Area: 154 Square Feet
- Dimensions: 11x14
Family room
- Level: First
- Area: 238 Square Feet
- Dimensions: 14x17
Kitchen
- Features: Built-in Closet
- Level: First
- Area: 132 Square Feet
- Dimensions: 11x12
Laundry
- Features: Built-in Closet
- Level: First
- Area: 64 Square Feet
- Dimensions: 8x8
Living room
- Level: First
- Area: 209 Square Feet
- Dimensions: 11x19
Heating
- Central, Electric
Cooling
- Central Air
Appliances
- Included: Dishwasher, Disposal, Dryer, Electric Water Heater, Microwave, Range, Washer, Water Softener
- Laundry: Laundry Room
Features
- Eating Space In Kitchen, Kitchen/Family Room Combo, Primary Bedroom Main Floor, Split Bedroom, Walk-In Closet(s)
- Flooring: Carpet, Ceramic Tile
- Doors: Sliding Doors
- Windows: Insulated Windows, Window Treatments
- Has fireplace: Yes
- Fireplace features: Family Room, Wood Burning
Interior area
- Total structure area: 2,758
- Total interior livable area: 1,983 sqft
Property
Parking
- Total spaces: 2
- Parking features: Garage Door Opener
- Attached garage spaces: 2
- Details: Garage Dimensions: 22x21
Features
- Levels: One
- Stories: 1
- Patio & porch: Covered, Patio
- Exterior features: Private Mailbox
- Has private pool: Yes
- Pool features: Gunite
- Fencing: Fenced,Other
Lot
- Size: 0.4 Acres
- Dimensions: 120 x 145
- Features: In County, Level, Oversized Lot
- Residential vegetation: Trees/Landscaped
Details
- Parcel number: 232915141574001710
- Zoning: SF-1
- Special conditions: None
Construction
Type & style
- Home type: SingleFamily
- Architectural style: Contemporary
- Property subtype: Single Family Residence
Materials
- Block, Stucco
- Foundation: Slab
- Roof: Shingle
Condition
- New construction: No
- Year built: 1991
Utilities & green energy
- Sewer: Septic Tank
- Water: Public
- Utilities for property: Cable Available, Electricity Connected
Green energy
- Energy efficient items: Windows
Community & HOA
Community
- Security: Security System
- Pet fee: $0 monthly
- Subdivision: DEER BROOKE
HOA
- Has HOA: No
Location
- Region: Lakeland
Financial & listing details
- Price per square foot: $188/sqft
- Tax assessed value: $319,926
- Annual tax amount: $4,914
- Date on market: 3/26/2026
- Cumulative days on market: 2 days
- Listing terms: Cash,Conventional,FHA,VA Loan
- Ownership: Fee Simple
- Total actual rent: 0
- Electric utility on property: Yes
- Road surface type: Paved
Price history
| Date | Event | Price |
|---|---|---|
| 4/14/2026 | Sold | $372,450-1.7%$188/sqft |
Source:  Stellar MLS #L4960413 Report a problem Stellar MLS #L4960413 Report a problem | ||
| 3/28/2026 | Pending sale | $379,000$191/sqft |
Source: Stellar MLS #L4960413 Report a problem | ||
| 3/26/2026 | Listed for sale | $379,000$191/sqft |
Source: Stellar MLS #L4960413 Report a problem | ||
Public tax history
| Year | Property taxes | Tax assessment |
|---|---|---|
| 2025 | $4,136 +235.9% | $319,926 +128.7% |
| 2024 | $1,231 +3% | $139,911 +3% |
| 2023 | $1,196 -1.9% | $135,836 +3% |
| 2022 | $1,219 -0.1% | $131,880 +3% |
| 2021 | $1,220 +1.1% | $128,039 +1.4% |
| 2020 | $1,207 +0.4% | $126,271 +2.3% |
| 2019 | $1,202 -27.3% | $123,432 +1.9% |
| 2018 | $1,653 +2.3% | $121,131 +2.1% |
| 2017 | $1,615 +41.5% | $118,640 +2.1% |
| 2016 | $1,141 -1.8% | $116,200 +0.7% |
| 2015 | $1,162 -20.3% | $115,392 +0.8% |
| 2014 | $1,458 +26.1% | $114,476 +1.5% |
| 2013 | $1,156 +3.5% | $112,784 +1.7% |
| 2012 | $1,116 -9.5% | $110,899 -5.6% |
| 2011 | $1,234 -26.4% | $117,496 -18.3% |
| 2010 | $1,677 -1.5% | $143,769 +2.7% |
| 2009 | $1,702 +6.6% | $139,989 +0.1% |
| 2008 | $1,597 | $139,849 |
| 2007 | -- | -- |
| 2006 | $1,898 | -- |
| 2005 | -- | -- |
| 2004 | -- | -- |
| 2003 | $1,625 +0.6% | $122,532 +2.4% |
| 2002 | $1,615 +2% | $119,660 +1.6% |
| 2001 | $1,583 | $117,776 |
Find assessor info on the county website
Neighborhood: Medulla
Nearby homes
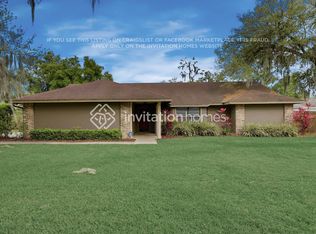
- $416,1003 bd2 ba2k sqft5902 Buck Run Dr, Lakeland, FL 33811Off Market
- $461,1004 bd2 ba2.3k sqft5920 Buck Run Dr, Lakeland, FL 33811Off Market

- $543,2004 bd3 ba2.6k sqft5932 Buck Run Dr, Lakeland, FL 33811Off Market
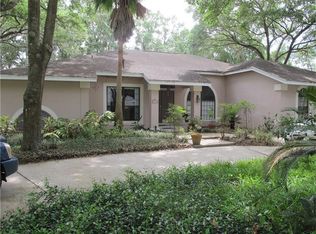
- $354,2004 bd2 ba1.7k sqft2621 Deerbrook Dr, Lakeland, FL 33811Off Market
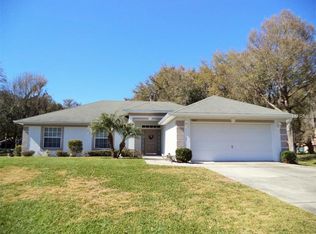
- $351,2004 bd2 ba1.7k sqft2627 Deerbrook Dr, Lakeland, FL 33811Off Market
- $393,0004 bd3 ba2.1k sqft2615 Deerbrook Dr, Lakeland, FL 33811Sold
- $478,2004 bd3 ba2.6k sqft5917 Buck Run Dr, Lakeland, FL 33811Off Market
- $452,0003 bd2 ba2.2k sqft5914 Buck Run Dr, Lakeland, FL 33811Off Market
Nearby schools
GreatSchools rating
- 2/10Medulla Elementary SchoolGrades: PK-5Distance: 1.9 mi
- 4/10Southwest Middle SchoolGrades: 6-8Distance: 4.5 mi
- 5/10George W. Jenkins Senior High SchoolGrades: 9-12Distance: 4.9 mi
Get a cash offer in 3 minutes
Find out how much your home could sell for in as little as 3 minutes with a no-obligation cash offer.
Estimated market value
$370,600
Get a cash offer in 3 minutes
Find out how much your home could sell for in as little as 3 minutes with a no-obligation cash offer.
Estimated market value
$370,600
- Florida
- Polk County
- Lakeland
- 33811
- Medulla
- 5926 BUCK RUN DRIVE
Nearby cities
Nearby neighborhoods
Nearby zip codes
Other Lakeland Topics
