Skip main navigation
Off market
  • $248,200

    5926 Clerkenwell Dr, Houston, TX 77084

    3beds
    2,119sqft
    Single Family Residence
    Built in ----
    -- sqft lot
    $248,200 Zestimate®
    $117/sqft
    $1,986 Estimated rent

    Home value

    $248,200

    $236,000 - $261,000

    $1,986/mo

    Zestimate® history
    Loading
    Loading...

    Owner options

    List your home for rent

    $1,986/mo

    Rent Zestimate®

    Find your next renter with Zillow Rental Manager. Plus, with online applications, you can quickly screen prospective tenants – for free.

    Learn more

    $1,986/mo

    Rent Zestimate®

    Refinance and save

    $1,748/mo

    Est. payment

    Refinancing to a lower rate could help reduce your monthly payments and save thousands over the life of the loan.

    See today's rates

    $1,748/mo

    Est. payment

    Explore your selling options

    Work with a Zillow partner agent

    Leverage their expertise and Zillow's premium Showcase listings to get your home seen by more buyers.

    Get started

    List with your own agent

    Get your home in front of millions of buyers by listing it on Zillow.

    Learn how to do it

    Sell it yourself

    Take full control of how buyers see your home on Zillow by listing For Sale by Owner (FSBO).

    List your home

    What's special

    Cozy gas log fireplaceAttached garageFormal dining roomFenced backyardWalk-in closetExpansive master suiteSecondary bedrooms

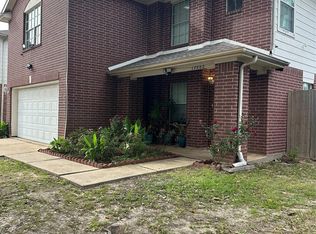
    Charming Two-Story Home in Westminster Village. Conveniently located off Highway 6, this home offers easy access to shopping, dining, and entertainment options. The neighborhood is family-friendly, with well-maintained common areas and a strong sense of community. School District: Located within the acclaimed Cypress-Fairbanks Independent School District, with nearby elementary and middle schools within walking distance. Interior Features: Living Area: Spacious living room with a cozy gas log fireplace, perfect for family gatherings. Dining: Formal dining room measuring ideal for hosting dinners. Kitchen: Well-appointed kitchen with freestanding gas range and oven, ample counter space, and cabinetry. Bedrooms: All bedrooms located upstairs for privacy. The expansive master suite (14' x 20') features a walk-in closet and an ensuite bath a whirlpool tub, and a separate shower. Additional Rooms: Two secondary bedrooms, each 12' x 13', offering generous space for family or guests. Flooring: Combination of carpet and tile throughout the home. Energy Features: Equipped with attic vents, batt insulation, blown cellulose insulation, and radiant attic barrier for enhanced energy efficiency. Exterior Features: Fully fenced backyard, providing a safe play area for children and pets. Garage: Attached garage with an automatic door opener. Additional Information: Heating and Cooling: Central gas heating and central electric cooling ensure year-round comfort. Recent Updates: Fresh interior paint enhances the home's appeal. Carpet has been changed recently. Exterior lighting equipped with auto-switches for added convenience and security. Don't miss the opportunity to make this charming house your new home. Contact us today to schedule a viewing! Renters are responsible for utilities and yard maintenance.

    This property is not currently displayed as for sale or rent on Zillow. This may be different from what's on other websites or public sources.
    Zillow last checked:

    Listing updated:

    Source: Zillow Rentals

    Facts & features

    Interior

    Bedrooms & bathrooms
    • Bedrooms: 3
    • Bathrooms: 3
    • Full bathrooms: 2
    • 1/2 bathrooms: 1
    Heating
    • Forced Air
    Cooling
    • Central Air
    Appliances
    • Included: Dishwasher, Freezer, Microwave, Oven, Refrigerator, WD Hookup
    • Laundry: Hookups
    Features
    • WD Hookup, Walk In Closet
    • Flooring: Carpet, Tile
    Interior area
    • Total interior livable area: 2,119 sqft

    Property

    Parking
    • Parking features: Attached
    • Has attached garage: Yes
    • Details: Contact manager
    Features
    • Exterior features: Brick, Cement / Concrete, Heating system: Forced Air, Walk In Closet, Wood
    Details
    • Parcel number: 1220900010014

    Construction

    Type & style
    • Home type: SingleFamily
    • Property subtype: Single Family Residence

    Community & HOA

    Community
    • Deposit fee: $2,000
    Location
    • Region: Houston

    Financial & listing details

    • Price per square foot: $117/sqft
    • Tax assessed value: $226,850
    • Annual tax amount: $1,755
    • Date on market: 11/6/2025
    • Lease term: 1 Year

    Price history

    DateEventPrice
    1/13/2026Listing removed$2,000$1/sqft
    Source: Zillow Rentals Report a problem
    11/6/2025Listed for rent$2,000$1/sqft
    Source: Zillow Rentals Report a problem
    9/29/2025Listing removed$2,000$1/sqft
    Source: Zillow Rentals Report a problem
    4/16/2025Price change$2,000-4.8%$1/sqft
    Source: Zillow Rentals Report a problem
    1/16/2025Listed for rent$2,100+16.7%$1/sqft
    Source: Zillow Rentals Report a problem
    2/12/2024Listing removed--
    Source: Zillow Rentals Report a problem
    12/6/2023Listed for rent$1,800-10%$1/sqft
    Source: Zillow Rentals Report a problem
    11/27/2023Listing removed--
    Source: Zillow Rentals Report a problem
    10/18/2023Price change$2,000-4.8%$1/sqft
    Source: Zillow Rentals Report a problem
    9/5/2023Price change$2,100-4.5%$1/sqft
    Source: Zillow Rentals Report a problem
    7/19/2023Listed for rent$2,200$1/sqft
    Source: Zillow Rentals Report a problem
    3/18/2017Listing removed$157,900$75/sqft
    Source: Champions Real Estate Group #74869478 Report a problem
    1/26/2017Pending sale$157,900$75/sqft
    Source: Champions Real Estate Group #74869478 Report a problem
    1/16/2017Listed for sale$157,900+32.8%$75/sqft
    Source: Champions Real Estate Group #74869478 Report a problem
    12/6/2010Listing removed$118,900$56/sqft
    Source: Champions Real Estate Group #42357457 Report a problem
    10/30/2010Listed for sale$118,900$56/sqft
    Source: Champions Real Estate Group #42357457 Report a problem
    9/11/2006Sold--
    Source: Public Record Report a problem

    Public tax history

    YearProperty taxesTax assessment
    2025$1,755 +12.2%$226,850 -9.8%
    2024$1,565 $251,605 -5%
    2023-- $264,961 +9.3%
    2022$1,217 $242,478 +27.3%
    2021-- $190,460 +10%
    2020$1,116 +3.4%$173,209 +5%
    2019$1,080 -79.9%$164,899 +3%
    2018$5,375 $160,162
    2017$5,375 +10.4%$160,162 +10.5%
    2016$4,867 +65.2%$145,000 +15%
    2015$2,946 $126,097 +4.1%
    2014$2,946 $121,178 +38.2%
    2013-- $87,676
    2012-- $87,676 -4.4%
    2011-- $91,668
    2010-- $91,668 -11.6%
    2009-- $103,731 -17.6%
    2007-- $125,879 +2.6%
    2006-- $122,700
    2005-- $122,700
    2004-- $122,700
    2003-- $122,700 +9%
    2002-- $112,600
    Find assessor info on the county website

    Neighborhood: 77084

    Nearby schools

    GreatSchools rating
    Get a cash offer in 3 minutes
    Find out how much your home could sell for in as little as 3 minutes with a no-obligation cash offer.
    Estimated market value
    $248,200
    Get a cash offer in 3 minutes
    Find out how much your home could sell for in as little as 3 minutes with a no-obligation cash offer.
    Estimated market value
    $248,200