Spacious Home with Expansive Living Areas and Beautiful Outdoor Features! This charming 4 bedroom, 3 bath tri-level home offers a generous amount of space and exceptional features, both inside and out. The added 4-season room is a standout, with its gorgeous hardwood floors, cathedral ceiling, and two skylights that flood the room with natural light. Complete with a ceiling fan, electric heat, and A/C, this room is perfect for year-round enjoyment. The kitchen is a chef’s dream, featuring a vaulted ceiling, a skylight, and stunning oak cabinetry. The large island and granite countertops add both functionality and elegance to the space. The formal living room provides a warm and inviting atmosphere, while the dining room, also with a vaulted ceiling, creates the ideal setting for meals or entertaining guests. The family room is highlighted by a cozy brick gas fireplace, offering a perfect spot to relax and unwind. Outside, the beautifully landscaped yard provides plenty of space for outdoor activities. Enjoy your summer nights on the patio, around the firepit, or in the serene surroundings of your private yard. The shed offers additional storage space, keeping your outdoor area neat and organized. The heated 3-car garage is a standout feature, with an extra door leading directly to the rear backyard for added convenience. Two ceiling fans add to the comfort of the garage, ensuring that the space is as pleasant as it is functional. A loft area has already been started, providing the opportunity for additional living space or storage. Recent updates include gutter guards (2024) and outside lighting around the house, highlighting the soffit and covered porch. Offering endless potential for the new owners to make it their own. With its combination of thoughtful design, great features, and a prime location, this home is truly a must-see!
Sold for $337,000
$337,000
5926 Denbury Ln, Loves Park, IL 61111
4beds
3,022sqft
Single Family Residence
Built in 1999
0.25 Acres Lot
$370,800 Zestimate®
$112/sqft
$3,226 Estimated rent
Home value
$370,800
$326,000 - $423,000
$3,226/mo
Zestimate® history
Owner options
List your home for rent
$3,226/mo
Rent Zestimate®
Find your next renter with Zillow Rental Manager. Plus, with online applications, you can quickly screen prospective tenants – for free.
$3,226/mo
Rent Zestimate®
Refinance and save
$2,509/mo
Est. payment
Refinancing to a lower rate could help reduce your monthly payments and save thousands over the life of the loan.
$2,509/mo
Est. payment
Explore your selling options
Work with a Zillow partner agent
Leverage their expertise and Zillow's premium Showcase listings to get your home seen by more buyers.
Get startedList with your own agent
Get your home in front of millions of buyers by listing it on Zillow.
Learn how to do itSell it yourself
Take full control of how buyers see your home on Zillow by listing For Sale by Owner (FSBO).
List your homeWhat's special
Cozy brick gas fireplaceLoft areaLarge islandStunning oak cabinetryFamily roomGorgeous hardwood floorsSerene surroundings
Zillow last checked:
Listing updated:
Listed by:
Laura Haynes 815-985-1115,
Gambino Realtors
Bought with:
Catherine Phillips, 475129215
Berkshire Hathaway Homeservices Crosby Starck Re
Source: NorthWest Illinois Alliance of REALTORS®,MLS#: 202501658
Facts & features
Interior
Bedrooms & bathrooms
- Bedrooms: 4
- Bathrooms: 3
- Full bathrooms: 3
Primary bedroom
- Level: Upper
- Area: 183.4
- Dimensions: 14 x 13.1
Bedroom 2
- Level: Upper
- Area: 136.85
- Dimensions: 11.9 x 11.5
Bedroom 3
- Level: Upper
- Area: 111.15
- Dimensions: 11.7 x 9.5
Bedroom 4
- Level: Lower
- Area: 178.16
- Dimensions: 13.1 x 13.6
Dining room
- Level: Main
- Area: 142.31
- Dimensions: 13.3 x 10.7
Family room
- Level: Lower
- Area: 322.92
- Dimensions: 23.4 x 13.8
Kitchen
- Level: Main
- Area: 229.5
- Dimensions: 15.3 x 15
Living room
- Level: Main
- Area: 277.92
- Dimensions: 19.3 x 14.4
Heating
- Forced Air, Baseboard
Cooling
- Central Air
Appliances
- Included: Dishwasher, Microwave, Stove/Cooktop, Water Softener, Gas Water Heater
- Laundry: In Basement
Features
- Granite Counters
- Basement: Partial,Partial Exposure
- Number of fireplaces: 1
- Fireplace features: Gas
Interior area
- Total structure area: 3,022
- Total interior livable area: 3,022 sqft
- Finished area above ground: 2,358
- Finished area below ground: 664
Property
Parking
- Total spaces: 3
- Parking features: Attached
- Garage spaces: 3
Features
- Levels: Tri/Quad/Multi-Level
- Patio & porch: Patio, Porch 4 Season, Enclosed
Lot
- Size: 0.25 Acres
- Features: City/Town
Details
- Additional structures: Shed(s)
- Parcel number: 0833227014
Construction
Type & style
- Home type: SingleFamily
- Property subtype: Single Family Residence
Materials
- Siding
- Roof: Shingle
Condition
- Year built: 1999
Utilities & green energy
- Electric: Circuit Breakers
- Sewer: City/Community
- Water: City/Community
Community & HOA
Community
- Subdivision: IL
Location
- Region: Loves Park
Financial & listing details
- Price per square foot: $112/sqft
- Tax assessed value: $250,698
- Annual tax amount: $6,415
- Price range: $337K - $337K
- Date on market: 4/7/2025
- Cumulative days on market: 40 days
- Ownership: Fee Simple
Price history
| Date | Event | Price |
|---|---|---|
| 6/13/2025 | Sold | $337,000-3.4%$112/sqft |
Source:  NorthWest Illinois Alliance of REALTORS® #202501658 Report a problem NorthWest Illinois Alliance of REALTORS® #202501658 Report a problem | ||
| 4/26/2025 | Price change | $349,000-4.1%$115/sqft |
Source: NorthWest Illinois Alliance of REALTORS® #202501658 Report a problem | ||
| 4/7/2025 | Listed for sale | $364,000+152.8%$120/sqft |
Source: NorthWest Illinois Alliance of REALTORS® #202501658 Report a problem | ||
| 1/19/2000 | Sold | $144,000$48/sqft |
Source: Public Record Report a problem | ||
Public tax history
| Year | Property taxes | Tax assessment |
|---|---|---|
| 2024 | $6,415 +4.9% | $83,566 +12.6% |
| 2023 | $6,113 +1.7% | $74,215 +9.6% |
| 2022 | $6,013 | $67,689 +7.5% |
| 2021 | -- | $62,955 +5% |
| 2020 | $5,243 -2.6% | $59,969 +4.4% |
| 2019 | $5,380 -6.4% | $57,441 +3.4% |
| 2018 | $5,747 +1.5% | $55,557 +2.8% |
| 2017 | $5,664 | $54,033 +2% |
| 2016 | $5,664 +1.4% | $52,958 +1.8% |
| 2015 | $5,584 +0.8% | $52,032 |
| 2014 | $5,541 +2.5% | $52,032 -23.3% |
| 2009 | $5,405 | $67,871 +10% |
| 2007 | -- | $61,708 +3.8% |
| 2006 | -- | $59,437 +3.2% |
| 2005 | -- | $57,605 +3.7% |
| 2004 | -- | $55,536 +16% |
| 2003 | -- | $47,876 +14% |
| 2001 | -- | $41,989 |
Find assessor info on the county website
Neighborhood: 61111
Nearby homes
- $385,8004 bd3 ba2.4k sqft5914 Denbury Ln, Loves Park, IL 61111Off Market

- $306,4004 bd3 ba2k sqft5938 Denbury Ln, Loves Park, IL 61111Off Market

- $335,0005 bd3 ba3k sqft5902 Denbury Ln, Loves Park, IL 61111Sold
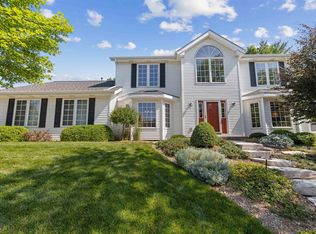
- $320,0003 bd3 ba3.6k sqft5940 Denbury Ln, Loves Park, IL 61111Sold

- $308,800-- bd2 ba1.7k sqft5927 Denbury Ln, Loves Park, IL 61111Off Market
- $343,4004 bd2 ba2.4k sqft5939 Denbury Ln, Loves Park, IL 61111Off Market
- $368,6004 bd2 ba2.4k sqft5915 Denbury Ln, Loves Park, IL 61111Off Market
- $388,800-- bd2 ba2.9k sqft5941 Denbury Ln, Loves Park, IL 61111Off Market
Nearby schools
GreatSchools rating
- 3/10Rock Cut Elementary SchoolGrades: 1-5Distance: 1 mi
- 5/10Harlem Middle SchoolGrades: 6-8Distance: 2.8 mi
- 4/10Harlem High SchoolGrades: 9-12Distance: 1.8 mi
Schools provided by the listing agent
- Elementary: Rock Cut Elementary
- Middle: Harlem Jr
- High: Harlem High School
- District: Harlem 122
Source: NorthWest Illinois Alliance of REALTORS®. This data may not be complete. We recommend contacting the local school district to confirm school assignments for this home.


Get pre-qualified for a loan
At Zillow Home Loans, we can pre-qualify you in as little as 5 minutes with no impact to your credit score.An equal housing lender. NMLS #10287.
- Illinois
- Winnebago County
- Loves Park
- 61111
- 5926 Denbury Ln
Nearby cities
Nearby zip codes
Other Loves Park Topics
