A rare, fully renovated brick two-family residence in one of Ridgewood’s most sought-after residential pockets—designed for discerning buyers who want space, quality, lifestyle, and meaningful income potential.
Welcome to an exceptional opportunity to own a move-in-ready multi-family home on a beautiful tree-lined Ridgewood street. This expansive brick property offers approximately 3,300 square feet of thoughtfully renovated living space, combining modern finishes with the flexibility today’s buyers value most.
With 7 bedrooms, 5 full bathrooms, and a fully finished lower level featuring 5 additional rooms, this home offers extraordinary versatility for a primary residence, multigenerational living, extended workspace, recreation, storage, or rental-related flexibility.
Highlights
Fully renovated, turn-key brick two-family home
1st floor has 3 bed big size beds 2 bath living dining big kitchen
2nd floor has 4 beds 2 bath living dining kitchen.
Basement has 5 additional rooms walk out 2 access full bathrooms
Approximately 3,300 sq. ft. of spacious interior living area
Brand-new roof and windows
Custom-designed kitchens with stainless-steel appliances
Individual heating and cooling in every room for personalized comfort
Private, fenced-in backyard—ideal for entertaining, relaxing, gardening, or pets
Located on a quiet, attractive tree-lined street
Convenient access to the M train, neighborhood cafés, restaurants, shops, and everyday conveniences
Reach out for viewing the house.
For sale
$1,550,000
5926 Grove Street, Ridgewood, NY 11385
7beds
2,200sqft
Duplex, Multi Family
Built in 1910
-- sqft lot
$-- Zestimate®
$705/sqft
$-- HOA
What's special
Modern finishesExpansive brick propertyBeautiful tree-lined ridgewood streetBrand-new roof and windowsQuiet attractive tree-lined street
- 13 days
- 805
- 37
Likely to sell faster than
Zillow last checked:
Listing updated:
Listed by:
Neighborhood Elite Homes LLC 347-885-0408,
Khairul Arefin 646-359-1354,
Deborah S. Townsend 917-751-8945,
Neighborhood Elite Homes LLC
Source: OneKey® MLS as distributed by MLS GRID,MLS#: 1049851
Facts & features
Interior
Bedrooms & bathrooms
- Bedrooms: 7
- Bathrooms: 5
- Full bathrooms: 5
Heating
- ENERGY STAR Qualified Equipment
Cooling
- ENERGY STAR Qualified Equipment
Features
- First Floor Full Bath
- Flooring: Hardwood
- Basement: Finished
Interior area
- Total structure area: 2,200
- Total interior livable area: 2,200 sqft
Property
Parking
- Parking features: On Street
- Has uncovered spaces: Yes
Details
- Parcel number: 034960017
- Special conditions: None
Construction
Type & style
- Home type: MultiFamily
- Property subtype: Duplex, Multi Family
- Attached to another structure: Yes
Materials
- Brick
Condition
- Year built: 1910
Utilities & green energy
- Sewer: Public Sewer
- Water: Public
- Utilities for property: Electricity Available, Natural Gas Available
Community & HOA
Location
- Region: Ridgewood
Financial & listing details
- Price per square foot: $705/sqft
- Tax assessed value: $1,514,000
- Annual tax amount: $8,290
- Date on market: 9/11/2026
- Cumulative days on market: 52 days
- Listing agreement: Exclusive Right To Sell
- Listing terms: 1031 Exchange,Cash,Conventional,FHA,VA
- Electric utility on property: Yes
Estimated market value
Not available
Estimated sales range
Not available
Not available
Price history
| Date | Event | Price |
|---|---|---|
| 9/11/2026 | Listed for sale | $1,550,000$705/sqft |
Source:  OneKey® MLS as distributed by MLS GRID #1049851 Report a problem OneKey® MLS as distributed by MLS GRID #1049851 Report a problem | ||
| 9/11/2026 | Listing removed | $1,550,000$705/sqft |
Source: OneKey® MLS as distributed by MLS GRID #1034524 Report a problem | ||
| 9/8/2026 | Price change | $1,550,000-6.6%$705/sqft |
Source: OneKey® MLS as distributed by MLS GRID #1034524 Report a problem | ||
| 8/4/2026 | Listed for sale | $1,659,000+90.9%$754/sqft |
Source: OneKey® MLS as distributed by MLS GRID #1034524 Report a problem | ||
| 5/3/2024 | Sold | $869,000+357.4%$395/sqft |
Source: OneKey® MLS as distributed by MLS GRID #L3534000 Report a problem | ||
| 3/2/1999 | Sold | $190,000$86/sqft |
Source: Public Record Report a problem | ||
Public tax history
| Year | Property taxes | Tax assessment |
|---|---|---|
| 2025 | -- | $90,840 +2% |
| 2024 | -- | $89,100 +6.5% |
| 2023 | -- | $83,640 +14% |
| 2022 | -- | $73,380 +20.6% |
| 2021 | -- | $60,840 +0.6% |
| 2020 | $7,281 +4.3% | $60,480 +16.8% |
| 2019 | $6,983 +4.7% | $51,780 +62.4% |
| 2018 | $6,670 +8.7% | $31,886 +5.9% |
| 2017 | $6,135 +9.5% | $30,097 +5% |
| 2016 | $5,605 | $28,663 |
| 2015 | $5,605 +74.9% | $28,663 +4.3% |
| 2014 | $3,205 | $27,494 +3.5% |
| 2013 | -- | $26,572 +5.9% |
| 2012 | -- | $25,081 +5% |
| 2011 | -- | $23,886 |
| 2010 | -- | $23,886 +4.3% |
| 2009 | -- | $22,912 +3.5% |
| 2008 | -- | $22,144 |
Find assessor info on the county website
Monthly payment
Climate risks
Neighborhood: Ridgewood
Nearby schools
Schools provided by the listing agent
- Elementary: Children'S Lab School (The)
- Middle: Is 237
- High: Contact Agent
Source: OneKey® MLS as distributed by MLS GRID. This data may not be complete. We recommend contacting the local school district to confirm school assignments for this home.
Similar homes
- $1,575,0006 bd3 ba3.3k sqft66-51 Forest Ave, Ridgewood, NY 11385Active
 MLS ID #S1842572, Feix Alishayev, Listing by: The Realty Depot. StreetEasy
 - $1,499,9987 bd5 ba2.4k sqft6089 54th Street, Maspeth, NY 11378For Sale
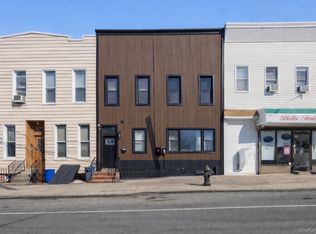
 MLS ID #1011215, Saif Ahmed, Listing by: Exit Realty Prime. OneKey® MLS as distributed by MLS GRID
 - $1,569,0008 bd5 ba2.3k sqft8121 102nd Avenue, Ozone Park, NY 11416For Sale
 MLS ID #1038526, Mohammed Rasel, Listing by: Exit Realty Continental. OneKey® MLS as distributed by MLS GRID
 - $1,480,0006 bd5 ba3.3k sqft11310 Jamaica Ave, Richmond Hill, NY 11418For Sale
 MLS ID #11878328, Jiangwei Zhou, Listing by: EXP COMMERCIAL LLC. NY State MLS
 - $1,339,0006 bd4 ba2.3k sqft5752 75th Street, Middle Village, NY 11379For SaleMLS ID #1009822, Xiao H. Chen, Listing by: E Realty International Corp. OneKey® MLS as distributed by MLS GRID
- $1,980,0008 bd6 ba3.1k sqft6014 Menahan Street, Ridgewood, NY 11385For SaleMLS ID #952229, Xiaoyan He, Listing by: CPRE Elite Inc. OneKey® MLS as distributed by MLS GRID
- $1,399,0005 bd2 ba2.1k sqft34-49 73rd Street, Jackson Heights, NY 11372For SaleMLS ID #1042381, Ysrael Capriles, Listing by: ARMAS GROUP NYC INC. OneKey® MLS as distributed by MLS GRID
- $1,450,00010 bd5 ba2.1k sqft124-23 135th Place, South Ozone Park, NY 11420For SaleMLS ID #1050530, Havera Uddin, Listing by: Winzone Realty Inc. OneKey® MLS as distributed by MLS GRID
- $1,470,0009 bd6 ba2.9k sqft101-12 101ST AVENUE, Jamaica, NY 11416For SaleMLS ID #1045567, David Alishaev, Listing by: RAAM Realty LLC. OneKey® MLS as distributed by MLS GRID
- $1,480,00010 bd2 ba2.6k sqft48-72 37th Street, Long Island City, NY 11101For SaleMLS ID #977592, Xiao Feng Pan CBR, Listing by: Winzone Realty Inc. OneKey® MLS as distributed by MLS GRID
- $1,199,0006 bd3 ba2.2k sqft2044 Strauss Street, Brooklyn, NY 11212For SaleMLS ID #1042901, Rossmery Fernandeznunez, Listing by: House Hub Realty. OneKey® MLS as distributed by MLS GRID
- $1,479,0004 bd4 ba1.6k sqft8019 UTOPIA Parkway, Jamaica Estates, NY 11432For SaleMLS ID #1054748, Jatinder P. Singh, Listing by: Voro LLC. OneKey® MLS as distributed by MLS GRID
- $1,588,8886 bd3 ba1.8k sqft2222 Lee Street, Whitestone, NY 11357For SaleMLS ID #982595, Yunxia Lin, Listing by: E Realty International Corp. OneKey® MLS as distributed by MLS GRID
- $1,599,0006 bd5 ba2.2k sqft127-04 115 Avenue, South Ozone Park, NY 11420For SaleMLS ID #949620, Bibi M. Nesa, Listing by: Valley National Homes Inc. OneKey® MLS as distributed by MLS GRID
- $1,290,0005 bd4 ba1.7k sqft8065 89th Avenue, Woodhaven, NY 11421For SaleMLS ID #1033561, Nanfen Zhang, Listing by: E Realty International Corp. OneKey® MLS as distributed by MLS GRID
- $1,500,0008 bd5 ba3.2k sqft15137 136th Avenue, Jamaica, NY 11434For SaleMLS ID #1009089, Kamy Roditi, Listing by: Kaya Homes. OneKey® MLS as distributed by MLS GRID
