Skip main navigation
Off market
Street View
  • $328,500

    5926 Herlong Dr, Milton, FL 32570

    4beds
    2,285sqft
    SingleFamily
    Built in 2002
    0.25 Acres Lot
    $328,500 Zestimate®
    $144/sqft
    $2,124 Estimated rent

    Home value

    $328,500

    $309,000 - $345,000

    $2,124/mo

    Zestimate® history
    Loading
    Loading...

    Owner options

    List your home for rent

    $2,124/mo

    Rent Zestimate®

    Find your next renter with Zillow Rental Manager. Plus, with online applications, you can quickly screen prospective tenants – for free.

    Learn more

    $2,124/mo

    Rent Zestimate®

    Refinance and save

    $2,138/mo

    Est. payment

    Refinancing to a lower rate could help reduce your monthly payments and save thousands over the life of the loan.

    See today's rates

    $2,138/mo

    Est. payment

    Explore your selling options

    Work with a Zillow partner agent

    Leverage their expertise and Zillow's premium Showcase listings to get your home seen by more buyers.

    Get started

    List with your own agent

    Get your home in front of millions of buyers by listing it on Zillow.

    Learn how to do it

    Sell it yourself

    Take full control of how buyers see your home on Zillow by listing For Sale by Owner (FSBO).

    List your home

    What's special

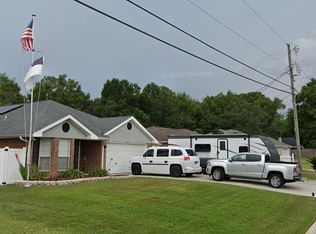

    Very well kept all brick home on a corner lot only 10 minutes to Whiting Field. The split floor plan features 2285 square feet, 4 bedrooms and 2 bath, formal dining room, family room, privacy fence, and side entrance garage. Enter the front door with glass transom window to the tiled foyer. Gather the family and spread out for family night in the spacious family room to the left of the foyer. To the right of the foyer is the formal dining room. Both rooms feature double windows and carpet was added in 2015 which also flows through the hall, great room, and master bedroom. Prepping dinner will be a breeze in the updated kitchen. The seller's spared no expense and installed 42" Cherry cabinets with 13 cabinets and 5 drawers, tile backsplash, granite counter tops, and undermount sink in 2016. The kitchen features 16" tile flooring and Stainless Steel appliances including Samsung Top Control Dishwasher in 2016. The refrigerator conveys as well. The kitchen also features an extended breakfast bar and breakfast nook. The great room is spacious and cozy featuring vaulted ceiling, plant ledges, and gas fireplace. Getting the groceries inside will be a breeze as you enter the side entrance garage into the large inside laundry and directly into the kitchen. On the right side of the hall is the large master suite featuring carpet and four windows. The master bath features 12X24 porcelain tile, double vanity, formica counter top, water closet, his and her walk in closets, and linen closet. Down the left side of the hall are three additional bedrooms and hall bath. All three bedrooms are very spacious and feature tile floors added in 2014. The guest bath has been updated with tile floors, new vanity, and granite counter top in 2016. Some of the many extras include architectural shingle roof installed in 2005 and new heat and air in 2015. So many great things to love about this home. Contact me to schedule a showing today.

    This property is off market, which means it's not currently listed for sale or rent on Zillow. This may be different from what's available on other websites or public sources.

    Facts & features

    Interior

    Bedrooms & bathrooms
    • Bedrooms: 4
    • Bathrooms: 2
    • Full bathrooms: 2
    Heating
    • Forced air, Gas
    Cooling
    • Central
    Appliances
    • Included: Dishwasher, Microwave, Refrigerator
    Features
    • Flooring: Tile, Carpet
    • Has fireplace: Yes
    Interior area
    • Total interior livable area: 2,285 sqft

    Property

    Features
    • Exterior features: Brick
    Lot
    • Size: 0.25 Acres
    Details
    • Parcel number: 272N28055000B000450

    Construction

    Type & style
    • Home type: SingleFamily
    Materials
    • Wood
    • Foundation: Masonry
    • Roof: Composition
    Condition
    • Year built: 2002

    Community & HOA

    Location
    • Region: Milton

    Financial & listing details

    • Price per square foot: $144/sqft
    • Tax assessed value: $253,169
    • Annual tax amount: $3,688

    Price history

    DateEventPrice
    5/2/2018Sold$185,000+50%$81/sqft
    Source: PAR #528220 Report a problem
    3/25/2002Sold$123,300$54/sqft
    Source: Public Record Report a problem

    Public tax history

    YearProperty taxesTax assessment
    2024$3,688 +0%$253,169 +1.1%
    2023$3,688 +3.1%$250,454 +4%
    2022$3,576 +22.9%$240,872 +26.4%
    2021$2,910 +8.2%$190,619 +10%
    2020$2,691 +7.1%$173,290 +8.6%
    2019$2,512 $159,500 +8.1%
    2018$2,512 $147,500
    Find assessor info on the county website

    Neighborhood: 32570

    Nearby schools

    GreatSchools rating
    Schools provided by the listing agent
    • Elementary: W. H. RHODES
    • Middle: KING
    • High: MILTON

    Source: The MLS. This data may not be complete. We recommend contacting the local school district to confirm school assignments for this home.

    Get pre-qualified for a loan
    At Zillow Home Loans, we can pre-qualify you in as little as 5 minutes with no impact to your credit score.

    An equal housing lender. NMLS #10287.

    Sell for more on Zillow
    Get a Zillow Showcase℠ listing at no additional cost and you could sell for .
    $328,500
    2% more
    +$6,570
    With Zillow Showcase(estimated)
    $335,070