Skip main navigation
Sold for $560,000
Street View
  • $560,000

    5926 Jaegerglen Dr, Lithia, FL 33547

    4beds
    2,539sqft
    Single Family Residence
    Built in 2001
    9,600 Square Feet Lot
    $589,200 Zestimate®
    $221/sqft
    $2,954 Estimated rent

    Home value

    $589,200

    $560,000 - $619,000

    $2,954/mo

    Zestimate® history
    Loading
    Loading...

    Owner options

    List your home for rent

    $2,954/mo

    Rent Zestimate®

    Find your next renter with Zillow Rental Manager. Plus, with online applications, you can quickly screen prospective tenants – for free.

    Learn more

    $2,954/mo

    Rent Zestimate®

    Refinance and save

    $3,869/mo

    Est. payment

    Refinancing to a lower rate could help reduce your monthly payments and save thousands over the life of the loan.

    See today's rates

    $3,869/mo

    Est. payment

    Explore your selling options

    Work with a Zillow partner agent

    Leverage their expertise and Zillow's premium Showcase listings to get your home seen by more buyers.

    Get started

    List with your own agent

    Get your home in front of millions of buyers by listing it on Zillow.

    Learn how to do it

    Sell it yourself

    Take full control of how buyers see your home on Zillow by listing For Sale by Owner (FSBO).

    List your home

    What's special

    Resort style swimming poolsCrown moldingLarge closetsGarden tubSecondary bedroomsMiles of hikingFishhawk ranch
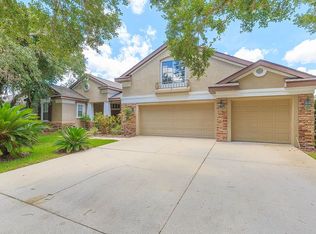
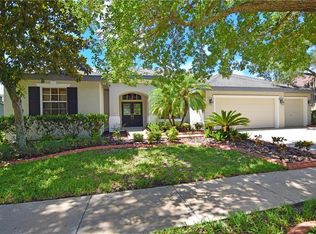
    Immaculate 4 bedroom, 3 bathroom, PLUS office home located in the desirable Jaegerglen neighborhood of Fishhawk Ranch!! This meticulously maintained house offers a formal living and dinning room as well as an office/den which could also be used as a 5th bedroom. This home has had many brand new upgrades within the last couple of years to include New Roof in 2022, New Trane HVAC in 2021, New gas water heater in 2023, Newly remodeled guest shower in 2023, and New energy efficient windows in office, dining room, and secondary bedrooms in 2023!! These high ticket item upgrades will give you peace of mind moving in! The 3 way split bedroom plan gives plenty of privacy and room for everyone. The kitchen has 42" upper cabinets, tile backsplash with stainless steel appliances and island for prep work. It is open to the large family room providing a perfect setting for entertaining. The master bath has large closets, his and her vanities, garden tub and huge shower! A covered and screened lanai make for enjoying the outdoors and the lush green yard! Some other upgrades include crown molding and hurricane rated exterior doors! Fishhawk Ranch boasts A+ rated schools, Resort style swimming pools, community village center, fitness, tennis, miles of hiking, and much more!

    Zillow last checked:

    Listing updated:

    Listed by:

    Anthony Gaulin 813-689-3115,

    SIGNATURE REALTY ASSOCIATES 813-689-3115

    Bought with:

    Anthony Gaulin, 3271784

    SIGNATURE REALTY ASSOCIATES

    Source: Stellar MLS,MLS#: T3508460MLS LogoOriginating MLS: Tampa

    Facts & features

    Interior

    Bedrooms & bathrooms
    • Bedrooms: 4
    • Bathrooms: 3
    • Full bathrooms: 3
    Rooms
    • Room types: Den/Library/Office, Family Room, Dining Room, Living Room, Utility Room
    Primary bedroom
    • Features: Walk-In Closet(s)
    • Level: First
    • Dimensions: 15x14
    Kitchen
    • Level: First
    • Dimensions: 14x13
    Living room
    • Level: First
    • Dimensions: 14x20
    Heating
    • Central, Heat Pump
    Cooling
    • Central Air
    Appliances
    • Included: Dishwasher, Disposal, Gas Water Heater, Microwave, Refrigerator
    • Laundry: Inside, Laundry Room
    Features
    • Ceiling Fan(s), Crown Molding, High Ceilings, Kitchen/Family Room Combo, Open Floorplan, Split Bedroom, Tray Ceiling(s), Vaulted Ceiling(s), Walk-In Closet(s)
    • Flooring: Carpet, Ceramic Tile
    • Doors: French Doors, Sliding Doors
    • Has fireplace: No
    Interior area
    • Total structure area: 4,525
    • Total interior livable area: 2,539 sqft

    Property

    Parking
    • Total spaces: 3
    • Parking features: Garage - Attached
    • Attached garage spaces: 3
    Features
    • Levels: One
    • Stories: 1
    • Exterior features: Irrigation System, Private Mailbox, Sidewalk
    Lot
    • Size: 9,600 Square Feet
    Details
    • Parcel number: U2930215GD00002100017.0
    • Zoning: PD
    • Special conditions: None

    Construction

    Type & style
    • Home type: SingleFamily
    • Property subtype: Single Family Residence
    Materials
    • Block, Stucco
    • Foundation: Slab
    • Roof: Shingle
    Condition
    • New construction: No
    • Year built: 2001

    Utilities & green energy

    • Sewer: Public Sewer
    • Water: Public
    • Utilities for property: BB/HS Internet Available, Cable Available, Cable Connected, Electricity Connected, Fire Hydrant, Natural Gas Available, Public, Sewer Connected, Street Lights, Underground Utilities, Water Connected

    Community & HOA

    Community
    • Features: Clubhouse, Deed Restrictions, Dog Park, Fitness Center, Park, Playground, Pool, Sidewalks
    • Pet fee: $0 monthly
    • Subdivision: FISHHAWK RANCH PH 2 PRCL
    HOA
    • Has HOA: Yes
    • Amenities included: Clubhouse, Fitness Center, Park, Playground, Pool, Recreation Facilities, Spa/Hot Tub, Tennis Court(s), Trail(s)
    • Services included: Community Pool, Pool Maintenance, Recreational Facilities
    • HOA fee: $10 monthly
    • HOA name: Julie Grand Manors
    • HOA phone: 855-947-2636
    Location
    • Region: Lithia

    Financial & listing details

    • Price per square foot: $221/sqft
    • Tax assessed value: $505,643
    • Annual tax amount: $6,475
    • Date on market: 3/1/2024
    • Cumulative days on market: 73 days
    • Listing terms: Cash,Conventional,FHA,VA Loan
    • Ownership: Fee Simple
    • Total actual rent: 0
    • Electric utility on property: Yes
    • Road surface type: Asphalt

    Price history

    DateEventPrice
    6/18/2024Sold$560,000-2.6%$221/sqft
    Source: Stellar MLS #T3508460 Report a problem
    5/13/2024Pending sale$575,000$226/sqft
    Source: Stellar MLS #T3508460 Report a problem
    4/20/2024Price change$575,000-0.8%$226/sqft
    Source: Stellar MLS #T3508460 Report a problem
    3/22/2024Price change$579,900-1.7%$228/sqft
    Source: Stellar MLS #T3508460 Report a problem
    3/1/2024Listed for sale$589,900+57.3%$232/sqft
    Source: Stellar MLS #T3508460 Report a problem
    11/9/2020Listing removed$375,000$148/sqft
    Source: SIGNATURE REALTY ASSOCIATES #T3245403 Report a problem
    10/15/2020Price change$375,000-0.8%$148/sqft
    Source: SIGNATURE REALTY ASSOCIATES #T3245403 Report a problem
    10/9/2020Pending sale$377,900$149/sqft
    Source: SIGNATURE REALTY ASSOCIATES #T3245403 Report a problem
    8/31/2020Price change$377,900-0.5%$149/sqft
    Source: SIGNATURE REALTY ASSOCIATES #T3245403 Report a problem
    7/20/2020Price change$379,900-1.3%$150/sqft
    Source: SIGNATURE REALTY ASSOCIATES #T3245403 Report a problem
    6/1/2020Listed for sale$384,900$152/sqft
    Source: SIGNATURE REALTY ASSOCIATES #T3245403 Report a problem
    3/16/2020Listing removed$384,900$152/sqft
    Source: SIGNATURE REALTY ASSOCIATES #T3230068 Report a problem
    3/7/2020Listed for sale$384,900+13.2%$152/sqft
    Source: SIGNATURE REALTY ASSOCIATES #T3230068 Report a problem
    7/18/2018Sold$340,000-2.6%$134/sqft
    Source: Public Record Report a problem
    6/26/2018Pending sale$349,000$137/sqft
    Source: RE/MAX BAY TO BAY #T2929456 Report a problem
    6/26/2018Listed for sale$349,000$137/sqft
    Source: RE/MAX BAY TO BAY #T2929456 Report a problem
    6/26/2018Pending sale$349,000$137/sqft
    Source: RE/MAX BAY TO BAY #T2929456 Report a problem
    6/12/2018Price change$349,000-1.4%$137/sqft
    Source: RE/MAX BAY TO BAY #T2929456 Report a problem
    4/6/2018Price change$354,000-4.1%$139/sqft
    Source: RE/MAX BAY TO BAY #T2929456 Report a problem
    3/8/2018Price change$369,000-2.6%$145/sqft
    Source: RE/MAX BAY TO BAY #T2929456 Report a problem
    2/16/2018Listed for sale$379,000+84.9%$149/sqft
    Source: RE/MAX BAY TO BAY #T2929456 Report a problem
    5/19/2015Listing removed$2,200$1/sqft
    Source: RE/MAX BAY TO BAY #T2757082 Report a problem
    5/15/2015Listed for rent$2,200$1/sqft
    Source: RE/MAX BAY TO BAY #T2757082 Report a problem
    1/11/2002Sold$205,000$81/sqft
    Source: Public Record Report a problem

    Public tax history

    YearProperty taxesTax assessment
    2025$6,200 -6.9%$272,440 -46.1%
    2024$6,657 +2.8%$505,643 +60.9%
    2023$6,475 +3.7%$314,259 +3%
    2022$6,245 +4.7%$305,106 +3%
    2021$5,963 +1.7%$296,219 +1.4%
    2020$5,862 -2.7%$292,129 +2.3%
    2019$6,026 $285,561 -6.2%
    2018$6,026 -15.6%$304,352 +5.5%
    2017$7,141 -0.4%$288,439 +11.9%
    2016$7,173 +4.6%$257,830 +9.8%
    2015$6,858 +31.4%$234,781 +9.9%
    2014$5,221 $213,682 +1.5%
    2013$5,221 -1.7%$210,524 +1.5%
    2012$5,314 +1.5%$207,377 +2%
    2011$5,237 -0.9%$203,215 -1.9%
    2010$5,284 +1.9%$207,083 +2.7%
    2009$5,185 +1%$201,639 +0.1%
    2008$5,133 -2.6%$201,438 +3%
    2007$5,269 -2.2%$195,571 +2.5%
    2006$5,389 +3.3%$190,801 +3%
    2005$5,215 $185,244 +3%
    2004-- $179,849 +1.9%
    2003-- $176,496 -6.4%
    2002-- $188,572 +528.6%
    2001-- $30,000 +349.6%
    2000$1,461 $6,672
    Find assessor info on the county website

    Neighborhood: 33547

    Nearby schools

    GreatSchools rating
    Schools provided by the listing agent
    • Elementary: Bevis-HB
    • Middle: Randall-HB
    • High: Newsome-HB

    Source: Stellar MLS. This data may not be complete. We recommend contacting the local school district to confirm school assignments for this home.

    Get a cash offer in 3 minutes
    Find out how much your home could sell for in as little as 3 minutes with a no-obligation cash offer.
    Estimated market value
    $589,200
    Get a cash offer in 3 minutes
    Find out how much your home could sell for in as little as 3 minutes with a no-obligation cash offer.
    Estimated market value
    $589,200