Open Houses Saturday 11:30am - 12:30pm & Sunday 1pm - 2pm.
Discover This 2015-Built Colonial Nestled Against Peaceful Conservation Land. This 1,801 SqFt 3-Bedroom, 2.5-Bath Home Offers An Open Concept Kitchen With Pantry, Dining Room, And Living Room With Gas Fireplace, Which Functions As One Large Flowing Space. First Floor Is Complete With A Half Bath, Entry Nook And Light Filled Morning Room With Views Of Nature. Upstairs You Will Find A Large Primary Suite With Roomy Walk-In Closet And Large En Suite; Two Additional Bedrooms And A Full Bath. The Second-Floor Laundry Eliminates The Hassle Of Laundry Days. The Partially Finished Basement Expands Your Living Space, Offering A Bonus Living Area With A Wet Bar And Sliding Glass Door To The Back Yard Patio—A Perfect Setup For Entertaining Or Relaxing. The Unfinished Portion Of The Basement Offers Huge Storage And The Mechanicals For The Home. The Two-Car Garage Adds Even More Options. Just A 2 Minute Drive To The Thruway, 15 To Canandaigua Lake, And 25 To Downtown Rochester, This Home Allows Access To The Area’s Best Attractions While Still Offering Quiet Suburban Life Within The Victor Central School District And Ontario County’s Low Taxes. Delayed Negotiations 3/25 @12pm
Closed
Street View
$340,000
5926 Kennebec Ct, Farmington, NY 14425
3beds
1,801sqft
Single Family Residence
Built in 2015
0.26 Acres Lot
$359,500 Zestimate®
$189/sqft
$2,773 Estimated rent
Home value
$359,500
$306,000 - $424,000
$2,773/mo
Zestimate® history
Owner options
List your home for rent
$2,773/mo
Rent Zestimate®
Find your next renter with Zillow Rental Manager. Plus, with online applications, you can quickly screen prospective tenants – for free.
$2,773/mo
Rent Zestimate®
Refinance and save
$2,344/mo
Est. payment
Refinancing to a lower rate could help reduce your monthly payments and save thousands over the life of the loan.
$2,344/mo
Est. payment
Explore your selling options
Work with a Zillow partner agent
Leverage their expertise and Zillow's premium Showcase listings to get your home seen by more buyers.
Get startedList with your own agent
Get your home in front of millions of buyers by listing it on Zillow.
Learn how to do itSell it yourself
Take full control of how buyers see your home on Zillow by listing For Sale by Owner (FSBO).
List your homeWhat's special
Gas fireplacePartially finished basementViews of natureSecond-floor laundryRoomy walk in closetEn suiteWet bar
Zillow last checked:
Listing updated:
Listed by:
Jennifer B. LaRoche 585-794-9302,
Keller Williams Realty Gateway
Bought with:
Alexandra L Cope, 10401255771
Keller Williams Realty Greater Rochester
Source: NYSAMLSs,MLS#: R1593359 Originating MLS: Rochester
Originating MLS: RochesterFacts & features
Interior
Bedrooms & bathrooms
- Bedrooms: 3
- Bathrooms: 3
- Full bathrooms: 2
- 1/2 bathrooms: 1
- Main level bathrooms: 1
Heating
- Gas, Forced Air
Cooling
- Central Air
Appliances
- Included: Dishwasher, Electric Oven, Electric Range, Electric Water Heater, Disposal, Microwave, Refrigerator
- Laundry: Upper Level
Features
- Wet Bar, Ceiling Fan(s), Eat-in Kitchen, Separate/Formal Living Room, Kitchen Island, Pantry, Sliding Glass Door(s)
- Flooring: Carpet, Varies, Vinyl
- Doors: Sliding Doors
- Basement: Full,Partially Finished,Walk-Out Access
- Number of fireplaces: 1
Interior area
- Total structure area: 1,801
- Total interior livable area: 1,801 sqft
Property
Parking
- Total spaces: 2
- Parking features: Attached, Garage, Driveway, Garage Door Opener
- Attached garage spaces: 2
Features
- Levels: Two
- Stories: 2
- Patio & porch: Patio
- Exterior features: Blacktop Driveway, Patio
Lot
- Size: 0.26 Acres
- Dimensions: 68 x 150
- Features: Agricultural, Rectangular, Rectangular Lot, Residential Lot
Details
- Additional structures: Shed(s), Storage
- Parcel number: 3228000290120002009000
- Special conditions: Standard
Construction
Type & style
- Home type: SingleFamily
- Architectural style: Colonial,Two Story
- Property subtype: Single Family Residence
Materials
- Vinyl Siding
- Foundation: Poured
- Roof: Asphalt
Condition
- Resale
- Year built: 2015
Details
- Builder model: Sienna
Utilities & green energy
- Electric: Circuit Breakers
- Sewer: Connected
- Water: Connected, Public
- Utilities for property: Electricity Connected, High Speed Internet Available, Sewer Connected, Water Connected
Community & HOA
Location
- Region: Farmington
Financial & listing details
- Price per square foot: $189/sqft
- Tax assessed value: $318,000
- Annual tax amount: $7,060
- Date on market: 3/20/2025
- Cumulative days on market: 6 days
- Listing terms: Cash,Conventional,FHA,USDA Loan,VA Loan
Price history
| Date | Event | Price |
|---|---|---|
| 5/8/2025 | Sold | $340,000+17.2%$189/sqft |
Source:  NYSAMLSs #R1593359 Report a problem NYSAMLSs #R1593359 Report a problem | ||
| 3/26/2025 | Pending sale | $290,000$161/sqft |
Source: NYSAMLSs #R1593359 Report a problem | ||
| 3/20/2025 | Listed for sale | $290,000+9.5%$161/sqft |
Source: NYSAMLSs #R1593359 Report a problem | ||
| 1/27/2016 | Sold | $264,955$147/sqft |
Source: Public Record Report a problem | ||
Public tax history
| Year | Property taxes | Tax assessment |
|---|---|---|
| 2025 | -- | $324,500 +2% |
| 2024 | -- | $318,000 |
| 2023 | -- | $318,000 +20% |
| 2022 | -- | $265,000 |
| 2021 | -- | $265,000 |
| 2020 | -- | $265,000 |
| 2019 | -- | $265,000 |
| 2018 | -- | $265,000 |
| 2017 | $4,687 | $265,000 |
| 2016 | -- | $265,000 +783.3% |
| 2015 | -- | $30,000 |
Find assessor info on the county website
Neighborhood: 14425
Nearby homes
- $452,2004 bd3 ba2.5k sqft5924 Kennebec Ct, Farmington, NY 14425Off Market

- $447,2005 bd2 ba2.1k sqft5928 Kennebec Ct, Farmington, NY 14425Off Market
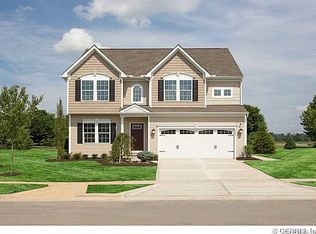
- $385,0004 bd3 ba1.8k sqft5930 Kennebec Ct, Farmington, NY 14425Sold

- $435,0004 bd2 ba2k sqft5922 Kennebec Ct, Farmington, NY 14425Off Market
- $477,9003 bd2 ba2.2k sqft5932 Kennebec Ct, Farmington, NY 14425Off Market
- $480,6004 bd2 ba2.4k sqft5920 Kennebec Ct, Farmington, NY 14425Off Market
- $437,7003 bd2 ba1.6k sqft5929 Kennebec Ct, Farmington, NY 14425Off Market
- $457,3004 bd2 ba2.1k sqft5927 Kennebec Ct, Farmington, NY 14425Off Market
Nearby schools
GreatSchools rating
- 8/10Victor Intermediate SchoolGrades: 4-6Distance: 3.6 mi
- 10/10Victor Junior High SchoolGrades: 7-8Distance: 3.6 mi
- 8/10Victor Senior High SchoolGrades: 9-12Distance: 3.6 mi
Schools provided by the listing agent
- Middle: Victor Junior High
- High: Victor Senior High
- District: Victor
Source: NYSAMLSs. This data may not be complete. We recommend contacting the local school district to confirm school assignments for this home.
Sell for more on Zillow
Get a Zillow Showcase℠ listing at no additional cost and you could sell for .
$359,500
2% more
+$7,190
With Zillow Showcase(estimated)
$366,690
- New York
- Ontario County
- Farmington
- 14425
- 5926 Kennebec Ct
Nearby cities
Nearby zip codes
Other Farmington Topics
