Step into a world of elegance and seclusion with this luxurious four-bedroom, three-bathroom estate on 5+ acres that redefines lake view living. Behind a private, gated entry, this home is a sanctuary nestled among towering trees and peaceful wooded landscapes, with breathtaking views of the shimmering lake and abundant wildlife adding to its charm. From the moment you enter, the open-concept layout invites you to explore its thoughtfully designed spaces. At the heart of the home is a chef’s dream kitchen, where a working island takes center stage with its gas range and sleek quartz countertops. A chic tile backsplash provides a contemporary touch, while the layout ensures ample space for meal prep, entertaining, or intimate gatherings with friends and family. Adjacent to the kitchen, the great room is a showstopper. With a soaring two-story ceiling, natural light floods the space through a double row of windows that frame the stunning outdoor views. Anchoring the room isa striking white stone fireplace that promises enjoyable evenings by the fire. For those who crave versatility, the home includes a library that offers a quiet retreat. With its own private bath and balcony access, it’s an inspiring space for work, reading, or simply savoring a morning coffee while overlooking the tranquil surroundings. Step outside to discover an entertainer's paradise. Multiple levels of decks and patios offer endless possibilities for al fresco dining, celebrations, or quiet reflection. Whether hosting a sunset cocktail party or enjoying a sunrise yoga session, the pond and pool water features create a soothing soundtrack to every moment. The beauty of nature is ever-present, making this estate a haven for those seeking luxury and peace in perfect harmony. This home is more than just a residence—it’s an experience waiting to be lived.
Active
$1,100,000
5926 Lakeside, Belton, TX 76513
4beds
3,187sqft
Single Family Residence
Built in 1995
5.14 Acres Lot
$1,039,800 Zestimate®
$345/sqft
$-- HOA
What's special
Striking white stone fireplaceLuxurious four-bedroom three-bathroom estateSleek quartz countertopsStunning outdoor viewsChic tile backsplashPrivate gated entryTranquil surroundings
- 63 days |
- 677 |
- 46 |
Zillow last checked:
Listing updated:
Listed by:
Jean Shine (254)690-4321,
Coldwell Banker Apex, Realtors
Source: Central Texas MLS,MLS#: 617280 Originating MLS: Fort Hood Area Association of REALTORS
Originating MLS: Fort Hood Area Association of REALTORSFacts & features
Interior
Bedrooms & bathrooms
- Bedrooms: 4
- Bathrooms: 3
- Full bathrooms: 3
Primary bedroom
- Level: Main
Bedroom 2
- Level: Upper
Bedroom 3
- Level: Upper
Bedroom 4
- Level: Upper
Breakfast room nook
- Level: Main
Dining room
- Level: Main
Laundry
- Level: Main
Living room
- Level: Main
Office
- Level: Main
Office
- Level: Lower
Heating
- Central, Propane, Multiple Heating Units
Cooling
- Central Air, Electric, 2 Units, Attic Fan
Appliances
- Included: Dishwasher, Electric Range, Disposal, Gas Water Heater, Multiple Water Heaters, Oven, Plumbed For Ice Maker, Some Gas Appliances, Built-In Oven, Microwave, Range
- Laundry: Washer Hookup, Electric Dryer Hookup, Inside, Laundry in Utility Room, Laundry Room
Features
- Bookcases, Ceiling Fan(s), Crown Molding, Separate/Formal Dining Room, Double Vanity, Entrance Foyer, Garden Tub/Roman Tub, High Ceilings, Home Office, Primary Downstairs, Multiple Dining Areas, Main Level Primary, Open Floorplan, Recessed Lighting, Separate Shower, Walk-In Closet(s), Window Treatments, Breakfast Bar, Breakfast Area, Eat-in Kitchen, Granite Counters
- Flooring: Carpet, Tile, Vinyl
- Windows: Double Pane Windows, Window Treatments
- Basement: Finished
- Number of fireplaces: 1
- Fireplace features: Great Room, Stone, Wood Burning
Interior area
- Total interior livable area: 3,187 sqft
Video & virtual tour
Property
Parking
- Total spaces: 3
- Parking features: Detached, Garage Faces Front, Garage, Garage Door Opener, RV Access/Parking
- Garage spaces: 3
Features
- Levels: Three Or More
- Stories: 3
- Patio & porch: Balcony, Covered, Patio, Porch
- Exterior features: Balcony, Covered Patio, Porch, Patio, Rain Gutters, Propane Tank - Leased
- Has private pool: Yes
- Pool features: Fenced, Gunite, In Ground, Private, Pool/Spa Combo, Waterfall
- Has spa: Yes
- Spa features: In Ground
- Fencing: Ranch Fence,Wood
- Has view: Yes
- View description: Lake, Water
- Has water view: Yes
- Water view: Lake,Water
- Body of water: Lake,Stillhouse Hollow Lake,Water View
Lot
- Size: 5.14 Acres
- Residential vegetation: Heavily Wooded
Details
- Additional structures: Outbuilding, Workshop
- Additional parcels included: 431572
- Parcel number: 52017
- Other equipment: Satellite Dish
Construction
Type & style
- Home type: SingleFamily
- Architectural style: Traditional
- Property subtype: Single Family Residence
Materials
- Masonry, Stone Veneer
- Foundation: Slab
- Roof: Metal
Condition
- Resale
- Year built: 1995
Utilities & green energy
- Sewer: Septic Tank
- Water: Private, Well
- Utilities for property: Propane, Trash Collection Public
Community & HOA
Community
- Features: None
- Security: Smoke Detector(s)
- Subdivision: Lakeside Hills Sec Three
HOA
- Has HOA: No
Location
- Region: Belton
Financial & listing details
- Price per square foot: $345/sqft
- Tax assessed value: $1,079,174
- Annual tax amount: $14,513
- Date on market: 6/18/2026
- Cumulative days on market: 535 days
- Listing agreement: Exclusive Right To Sell
- Listing terms: Cash,Conventional,VA Loan
- Road surface type: Asphalt, Paved
Estimated market value
$1,039,800
$988,000 - $1.09M
$4,288/mo
Price history
| Date | Event | Price |
|---|---|---|
| 6/18/2026 | Listed for sale | $1,100,000-15.4%$345/sqft |
Source:  Central Texas MLS #617280 Report a problem Central Texas MLS #617280 Report a problem | ||
| 6/12/2026 | Listing removed | $1,300,000$408/sqft |
Source:  Unlock MLS #4152747 Report a problem Unlock MLS #4152747 Report a problem | ||
| 5/14/2026 | Price change | $1,300,000-3.7%$408/sqft |
Source: Central Texas MLS #568606 Report a problem | ||
| 10/19/2025 | Price change | $1,350,000-6.9%$424/sqft |
Source: Central Texas MLS #568606 Report a problem | ||
| 6/29/2025 | Price change | $1,450,000-3.3%$455/sqft |
Source: Central Texas MLS #568606 Report a problem | ||
| 2/18/2025 | Listed for sale | $1,500,000$471/sqft |
Source: Central Texas MLS #568606 Report a problem | ||
| 7/3/2017 | Sold | -- |
Source: Central Texas MLS #8211682 Report a problem | ||
Public tax history
| Year | Property taxes | Tax assessment |
|---|---|---|
| 2025 | $14,513 +8.1% | $1,079,174 -1.5% |
| 2024 | $13,420 +14.4% | $1,095,232 +54.3% |
| 2023 | $11,732 -7.8% | $709,865 +10% |
| 2022 | $12,723 | $645,332 +5.2% |
| 2021 | -- | $613,297 +10% |
| 2020 | $12,645 +5.6% | $557,543 -11.1% |
| 2019 | $11,973 +5.5% | $627,224 +36.1% |
| 2018 | $11,345 +28.4% | $460,779 +10% |
| 2017 | $8,837 | $418,890 +10% |
| 2016 | $8,837 +22% | $380,809 +19.9% |
| 2015 | $7,243 | $317,474 +2.7% |
| 2014 | $7,243 | $309,271 -0.1% |
| 2013 | -- | $309,550 +0.7% |
| 2012 | -- | $307,346 |
| 2011 | -- | $307,346 +6% |
| 2010 | -- | $290,005 +10% |
| 2009 | -- | $263,641 +10% |
| 2008 | -- | $239,674 +10% |
| 2007 | -- | $217,885 +10% |
| 2006 | -- | $198,077 +10% |
| 2005 | -- | $180,070 -1.8% |
| 2004 | -- | $183,376 |
| 2003 | -- | $183,376 -0.5% |
| 2002 | -- | $184,276 |
| 2001 | -- | $184,276 |
| 2000 | -- | $184,276 |
Find assessor info on the county website
Monthly payment
Est. payment
Payment breakdown
Explore the cost of this home by adjusting the details. Changes won't be saved.Climate risks
Neighborhood: 76513
Getting around
1 / 100
Car-DependentNearby schools
GreatSchools rating
- 7/10Skipcha Elementary SchoolGrades: PK-5Distance: 3.3 mi
- 5/10Nolan Middle SchoolGrades: 6-8Distance: 2 mi
- 5/10Harker Heights High SchoolGrades: 9-12Distance: 2.8 mi
Schools provided by the listing agent
- Elementary: Skipcha Elementary School
- Middle: Nolan Middle School
- High: Harker Heights High School
- District: Killeen ISD
Source: Central Texas MLS. This data may not be complete. We recommend contacting the local school district to confirm school assignments for this home.
- $415,200-- bd2 ba1.5k sqft5870 Lakeside, Belton, TX 76513Off Market
- $19,011-- bd-- ba-- sqft5950 Lakeside, Belton, TX 76513Off Market
- $293,800-- bd2 ba1.5k sqft5950 Lakeside, Belton, TX 76513Off Market
- $--3.06 acres5928 Lakeside, Belton, TX 76513Off Market
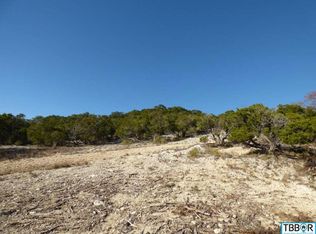
- $762,500-- bd-- ba2.4k sqft5954 Lakeside Dr, Harker Heights, TX 76548Off Market
- $173,000-- bd-- ba-- sqft5932 Lakeside Dr, Harker Heights, TX 76548Off Market
- $438,900-- bd-- ba1.8k sqft5938 Lakeside Dr, Harker Heights, TX 76548Off Market
- $270,900-- bd-- ba1.8k sqft6211 Lakeside Dr, Harker Heights, TX 76548Off Market
A local agent can set up tours, give advice and negotiate with sellers.
Similar homes
- $1,299,0004 bd4 ba4.1k sqft10299 Paddy Hamilton Rd, Belton, TX 76513Active

 MLS ID #622480, Paula Golden, Covington Real Estate, Inc.. Central Texas MLS
 - $1,450,0004 bd5 ba4.3k sqft3319 Eagle Rdg, Harker Heights, TX 76548Active
 MLS ID #621468, Bradley Johnston, eXp Realty LLC. Central Texas MLS
 - $999,9005 bd5 ba4k sqft6258 Miller Ln, Belton, TX 76513Active
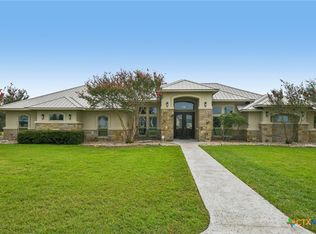 MLS ID #621505, Ryan Hodge, First Texas Brokerage Company. Central Texas MLS
 - $775,0003 bd3 ba3.5k sqft523 Messer Ranch Rd, Belton, TX 76513Active
 MLS ID #620478, Heidi Brautigan, Brautigan Realty. Central Texas MLS
 - $839,0004 bd3 ba2.2k sqft3441 Fm 439, Belton, TX 76513ActiveMLS ID #614264, Brian M. Valenta, Longhorn Realty, LLC. Central Texas MLS
- $1,200,0004 bd3 ba4k sqft3719 Smoke Signal Rd, Belton, TX 76513ActiveMLS ID #609898, Melissa Navarro, Magnolia Realty Temple Belton. Central Texas MLS
- $810,0004 bd3 ba2.6k sqft349 Arrowhead Point Rd, Belton, TX 76513ActiveMLS ID #621895, Ara McGregor, Native Real Estate. Central Texas MLS
- $670,0004 bd4 ba3.2k sqft4340 Lago Vista Dr, Belton, TX 76513ActiveMLS ID #581788, Jean Shine, Coldwell Banker Apex, Realtors. Central Texas MLS
- $725,0003 bd5 ba2.9k sqft12641 Fm 93, Belton, TX 76513ActiveMLS ID #611492, Crystal Penny, eXp Realty - Austin. Central Texas MLS
- $789,0004 bd3 ba2.3k sqft614 S Wheat Rd, Belton, TX 76513ActiveMLS ID #595033, Jayci Humphrey, All City Real Estate Ltd. Co. Central Texas MLS
- $599,0004 bd4 ba2.8k sqft311 Messer Ranch Rd, Belton, TX 76513ActiveMLS ID #618164, Heather Worsdale, Dixon Realty Team|KW. Central Texas MLS
- $1,150,0002 bd2 ba2.4k sqft4916 State Highway 317, Belton, TX 76513ActiveMLS ID #599087, Andy Padron, Anchor Realty. Central Texas MLS
- $1,299,9993 bd3 ba3.2k sqft3333 Eagle Point West Ave, Belton, TX 76513ActiveMLS ID #620687, Jimmy Ashby, Ashby Real Estate Group. Central Texas MLS
- $1,064,0004 bd4 ba3.7k sqft111 Lago Viento Ln, Belton, TX 76513ActiveMLS ID #609729, Terri Covington, Covington Real Estate, Inc.. Central Texas MLS
- $1,525,0005 bd5 ba3.7k sqft173 Via Lago, Belton, TX 76513ActiveMLS ID #622647, Ryan Hodge, First Texas Brokerage Company. Central Texas MLS
- $680,0004 bd4 ba2.2k sqft5107 Denmans Loop, Belton, TX 76513ActiveMLS ID #594889, Jennifer Muniz, EG Realty. Central Texas MLS
- $995,0004 bd3 ba3.8k sqft6212 Wooded Creek Cv, Temple, TX 76502ActiveMLS ID #620601, Ali Thompson, Real Broker, LLC. Central Texas MLS
- $1,149,0004 bd4 ba3.2k sqft3041 Rolling Meadow Dr, Salado, TX 76571ActiveMLS ID #621172, Savannah Hennig, Century 21 Bill Bartlett. Central Texas MLS
- $1,500,0004 bd4 ba3.5k sqft34 Spruce Dr, Belton, TX 76513ActiveMLS ID #580330, Brook Fowler, Fowler Legacy Group. Central Texas MLS
- $1,200,0003 bd5 ba3.3k sqft8841 Brewer Ln, Salado, TX 76571ActiveMLS ID #610259, Elton Fattig, Vista Real Estate Group-Compass RE Texas, LLC. Central Texas MLS
