Skip main navigation
Off market
  • $550,600

    5926 Linkside Ln NE, Belmont, MI 49306

    4beds
    2baths
    2,420sqft
    Condo
    Built in 2005
    -- sqft lot
    $550,600 Zestimate®
    $228/sqft
    $2,811 Estimated rent

    Home value

    $550,600

    $518,000 - $589,000

    $2,811/mo

    Zestimate® history
    Loading
    Loading...

    Owner options

    List your home for rent

    $2,811/mo

    Rent Zestimate®

    Find your next renter with Zillow Rental Manager. Plus, with online applications, you can quickly screen prospective tenants – for free.

    Learn more

    $2,811/mo

    Rent Zestimate®

    Refinance and save

    $3,826/mo

    Est. payment

    Refinancing to a lower rate could help reduce your monthly payments and save thousands over the life of the loan.

    See today's rates

    $3,826/mo

    Est. payment

    Explore your selling options

    Work with a Zillow partner agent

    Leverage their expertise and Zillow's premium Showcase listings to get your home seen by more buyers.

    Get started

    List with your own agent

    Get your home in front of millions of buyers by listing it on Zillow.

    Learn how to do it

    Sell it yourself

    Take full control of how buyers see your home on Zillow by listing For Sale by Owner (FSBO).

    List your home

    What's special

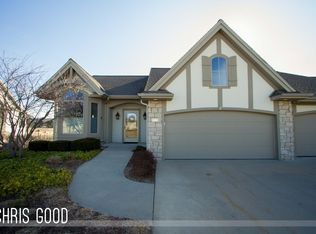
    MOVE IN READY! NEW BUYER RECEIVES ONE YEAR FREE GOLF MEMBERSHIP for entire family living at this home. This beautiful custom executive ranch with panoramic views along the 1st fairway on Boulder Creek Golf Course is located in a community of more expensive homes. Built in 2005, this open-concept, walkout includes a magnificent gas fireplace with interchangeable wood-burning capabilities. (This feature is unique to this condo in this development). The elegant Cherry mantel and custom Cherry surround complete this focal point to create the heart of this home. The spacious kitchen has been designed with style and ease for the gourmet chef or everyday cook. Cathedral ceilings, Custom Cherry Cabinets and crown molding play into the warmth of the cherry wood fireplace surround. Additional features include large center island with snack bar, solid surface counters, Italian tile flooring, tile backsplash, built-in phone desk, over-sized/large pantry, and built-in bench/storage in breakfast nook bay. The arched entrance to the Four-Season room with cathedral ceiling was created to enhance the architectural design and curvature of the transom windows seen throughout the main level. Wall-to-wall windows line the room to capture the views of pond, golf and the changing four seasons. The main floor office with French Doors, transom window, and closet may also be used as a second main floor bedroom. The main floor Master Suite features a tray-ceiling, a sitting area in bay, plus an elegant bath with dual sinks and large walk-in closet. The 9' lower level has two generously-sized bedrooms, a large family room and full bath. The list of upgrades continues with zoned heating system. central vac, central sound system wiring, gas-line to upper deck for grilling, tile in all baths, laundry and mud-room areas, and epoxy painted floor in 2-stall attached garage. This home is exquisitely built in a desirable community conveniently located to shopping, entertainment, white pine trails, and

    This property is off market, which means it's not currently listed for sale or rent on Zillow. This may be different from what's available on other websites or public sources.
    Facts & features

    Interior

    Bedrooms & bathrooms
    • Bedrooms: 4
    • Bathrooms: 2.5
    Interior area
    • Total interior livable area: 2,420 sqft

    Property

    Details
    • Parcel number: 411024102026

    Construction

    Type & style
    • Home type: Condo
    Condition
    • Year built: 2005

    Community & HOA

    HOA
    • Has HOA: Yes
    • HOA fee: $275 monthly
    Location
    • Region: Belmont

    Financial & listing details

    • Price per square foot: $228/sqft
    • Tax assessed value: $444,600
    • Annual tax amount: $5,123

    Price history

    DateEventPrice
    8/5/2010Sold$299,500-15.1%$124/sqft
    Source: Public Record Report a problem
    8/17/2005Sold$352,957$146/sqft
    Source: Public Record Report a problem

    Public tax history

    YearProperty taxesTax assessment
    2025$5,123 $222,300 +7.9%
    2024-- $206,100 +20%
    2021$6,790 $171,700 -3%
    2020$6,790 +1.4%$177,000 +0.5%
    2019$6,698 $176,100 +3.8%
    2018-- $169,600 +12.4%
    2017$4,219 $150,900 +7.8%
    2016$4,219 $140,000
    2015$4,219 +3.2%$140,000 +15.4%
    2013$4,090 $121,300 -12.7%
    2011-- $138,900 -0.1%
    2010-- $139,000 -19.7%
    2009-- $173,100 +2.7%
    2007-- $168,500 +3.4%
    2006-- $162,900 -0.9%
    2005-- $164,300
    Find assessor info on the county website

    Neighborhood: 49306

    Nearby schools

    GreatSchools rating
    Get a cash offer in 3 minutes
    Find out how much your home could sell for in as little as 3 minutes with a no-obligation cash offer.
    Estimated market value
    $550,600
    Get a cash offer in 3 minutes
    Find out how much your home could sell for in as little as 3 minutes with a no-obligation cash offer.
    Estimated market value
    $550,600