Located in the desirable Birchwood Park neighborhood of Livermore, this beautifully remodeled single-story home offers comfort, style, and an inviting indoor-outdoor living experience. The spacious floor plan features higher ceilings, a remodeled kitchen and bathrooms with quality finishes throughout. Enjoy the convenience of a two-car garage plus additional driveway parking. The expansive patio is perfect for entertaining or relaxing outdoors and features a beautiful pergola cover for added shade and ambiance. A wonderful opportunity to enjoy single-story living in a sought-after Livermore location. Note - Portable BBQ & Fireplace Heater in back yard (AS IS)
Pending
$980,000
5926 Linwood Cmn, Livermore, CA 94550
3beds
1,344sqft
Residential, Single Family Residence
Built in 2002
3,564 Square Feet Lot
$992,000 Zestimate®
$729/sqft
$144/mo HOA
What's special
Two-car garageHigher ceilingsSpacious floor planAdditional driveway parkingRemodeled kitchen
- 8 days
- 555
- 35
Zillow last checked:
Listing updated:
Listed by:
Will Butler DRE #00499631 510-299-0930,
Coldwell Banker Realty,
Austin Lane DRE #02156226 925-336-4294
Source: Bay East AOR,MLS#: 41148915
Facts & features
Interior
Bedrooms & bathrooms
- Bedrooms: 3
- Bathrooms: 2
- Full bathrooms: 2
Rooms
- Room types: 1 Bedroom, 2 Bedrooms, 3 Bedrooms, 2 Baths, Primary Bedrm Suite - 1, Main Entry, Dining Ell, Eat-In Kitchen, Kitchen, Primary Bathroom, Primary Bedroom
Kitchen
- Features: 220 Volt Outlet, Counter - Solid Surface, Dishwasher, Eat-in Kitchen, Disposal, Gas Range/Cooktop, Kitchen Island, Microwave, Oven Built-in, Range/Oven Built-in, Refrigerator, Updated Kitchen
Heating
- Forced Air
Cooling
- Central Air
Appliances
- Included: Dishwasher, Gas Range, Microwave, Oven, Range, Refrigerator, Gas Water Heater, Dryer, Washer
- Laundry: Laundry Closet, In Unit, Cabinets
Features
- Dining Ell, Counter - Solid Surface, Updated Kitchen
- Flooring: Engineered Wood
- Windows: Window Coverings
- Number of fireplaces: 1
- Fireplace features: Gas, Living Room
Interior area
- Total structure area: 1,344
- Total interior livable area: 1,344 sqft
Property
Parking
- Total spaces: 2
- Parking features: Attached, Garage Door Opener
- Garage spaces: 2
Features
- Levels: One
- Stories: 1
- Patio & porch: Covered
- Pool features: None
Lot
- Size: 3,564 Square Feet
- Features: Corner Lot, Level, Back Yard
Details
- Parcel number: 099A2925029
- Special conditions: Standard
Construction
Type & style
- Home type: SingleFamily
- Architectural style: Bungalow,Contemporary
- Property subtype: Residential, Single Family Residence
Materials
- Stucco
- Roof: Tile
Condition
- Existing
- New construction: No
- Year built: 2002
Details
- Builder name: Pulte
Utilities & green energy
- Electric: No Solar, 220 Volts in Kitchen, 220 Volts in Laundry
- Sewer: Public Sewer
- Water: Public
Community & HOA
Community
- Security: Carbon Monoxide Detector(s), Double Strapped Water Heater
- Subdivision: Birchwood Park
HOA
- Has HOA: Yes
- Amenities included: Greenbelt
- Services included: Common Area Maint, Management Fee, Maintenance Grounds
- HOA fee: $144 monthly
- HOA name: NOT LISTED
- HOA phone: 916-925-9000
Location
- Region: Livermore
Financial & listing details
- Price per square foot: $729/sqft
- Tax assessed value: $698,424
- Price range: $980K - $980K
- Date on market: 9/24/2026
- Listing agreement: Excl Right
- Listing terms: CalHFA,Cash,Conventional,FHA,VA Loan
- Electric utility on property: Yes
Estimated market value
$992,000
$942,000 - $1.04M
$3,762/mo
Price history
| Date | Event | Price |
|---|---|---|
| 9/28/2026 | Pending sale | $980,000$729/sqft |
Source:  Bay East AOR #41148915 Report a problem Bay East AOR #41148915 Report a problem | ||
| 9/24/2026 | Listed for sale | $980,000+66.1%$729/sqft |
Source: Bay East AOR #41148915 Report a problem | ||
| 3/31/2017 | Sold | $590,000+51.1%$439/sqft |
Source: Public Record Report a problem | ||
| 7/26/2002 | Sold | $390,500$291/sqft |
Source: Public Record Report a problem | ||
Public tax history
| Year | Property taxes | Tax assessment |
|---|---|---|
| 2026 | -- | $698,424 +2% |
| 2025 | $9,079 +2.1% | $684,730 +2% |
| 2024 | $8,894 +1.5% | $671,307 +2% |
| 2023 | $8,759 +1.6% | $658,144 +2% |
| 2022 | $8,625 +1.9% | $645,241 +2% |
| 2021 | $8,460 +4.2% | $632,591 +1% |
| 2020 | $8,121 -1.6% | $626,107 +2% |
| 2019 | $8,250 +24.5% | $613,835 +2% |
| 2018 | $6,625 | $601,800 +23.6% |
| 2017 | $6,625 +4.2% | $486,793 +2% |
| 2016 | $6,360 +8.3% | $477,251 +1.5% |
| 2015 | $5,870 | $470,085 +2% |
| 2014 | $5,870 | $460,879 +0.5% |
| 2013 | -- | $458,800 +2% |
| 2012 | -- | $449,804 +2% |
| 2011 | -- | $440,987 +0.8% |
| 2010 | -- | $437,695 +16.7% |
| 2009 | -- | $375,000 -12.8% |
| 2008 | -- | $430,134 +2% |
| 2007 | -- | $421,701 +2% |
| 2006 | -- | $413,434 +2% |
| 2005 | -- | $405,328 +2% |
| 2004 | -- | $397,383 +1.9% |
| 2003 | -- | $390,100 +346.3% |
| 2002 | -- | $87,414 |
Find assessor info on the county website
Monthly payment
Est. payment
Payment breakdown
Explore the cost of this home by adjusting the details. Changes won't be saved.Climate risks
Neighborhood: 94550
Nearby schools
Schools provided by the listing agent
- District: Livermore Valley (925) 606-3200
Source: Bay East AOR. This data may not be complete. We recommend contacting the local school district to confirm school assignments for this home.
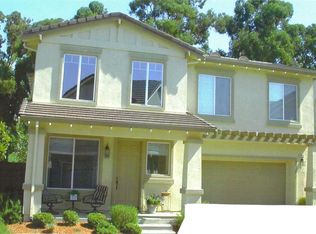
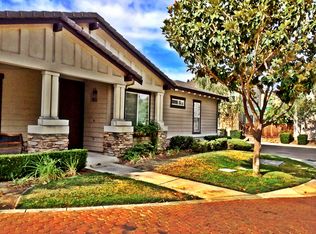

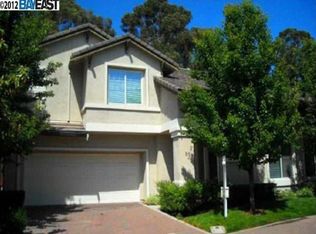
Similar homes
- $1,010,9993 bd2 ba1.3k sqft1730 5th St, Livermore, CA 94550For Sale
 MLS ID #41149197, Drea Gordon. Bay East AOR
 - $1,050,0003 bd2 ba1.5k sqft3969 Duke Ct, Livermore, CA 94550For Sale
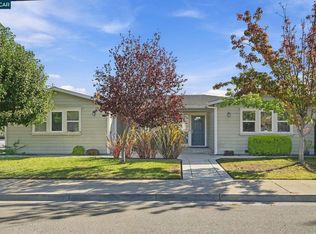 MLS ID #41149308, Carol Peterson. CCAR
 - $1,099,0004 bd2 ba1.3k sqft646 Joyce St, Livermore, CA 94550For Sale
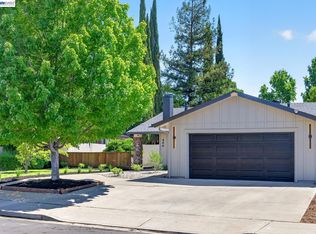 MLS ID #41149846, Paulina Mujica. Bay East AOR
 - $965,0004 bd2 ba1.4k sqft4118 Stanford Way, Livermore, CA 94550For Sale
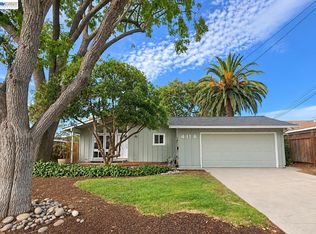 MLS ID #41148677, Gina Rinetti Marques. Bay East AOR
Local buyer's agents are ready to help
