Come and see this lovely Home!! Wow!! Fantastic, Upgraded Newer Home! Shows Well!! See This Home 1st & Forget the Rest! Newer Subdivision with a Lennar-Quality Built Home! Gated Community for Your Safety! You Will Appreciate All the Upgrades! Enter into Spacious Living Room w/ Built-in Surround Sound! Great Space for Entertaining! Kitchen features Pendant Lights, Stainless Appliances, Quartz Counters, Beautiful Wall Tile, Upgraded Cabinets, Breakfast Bar, & More! Dining Room is adjacent to Kitchen & Living Room! Large Master Bedroom features Dual Sinks, Step in Shower & Large Walk-in Closet! Other Bedrooms are good sized! Back Yard is an Entertainer's Delight! Covered Patio w/ Ceiling Fan & Surround Sound, Professionally Landscaped - Attractive Gray Tile Planks in all High-Traffic Areas & Carpet in Bedrooms! Ceiling Fans Throughout! Many Tech Features Including Water Monitoring App which protects you from flooding while away, Tankless Water Heater, Garage App for Convenience, Ring Doorbell, In-Wall Pest Control, Surround Sound in LR & on Back Patio! Garage Features Built-in Cabinets, Epoxy Floors, EV Charging Station, Water Softener! Empty Retail lot Behind! This Home is Warm & Comfortable! Some Items in Home Do Not Convey - Barn Door in MBR, TV's & Mounts, BBQ.
Sold for $440,000
$440,000
5926 N 90th Drive, Glendale, AZ 85305
3beds
1,399sqft
Single Family Residence
Built in 2021
4,275 Square Feet Lot
$407,400 Zestimate®
$315/sqft
$2,219 Estimated rent
Home value
$407,400
$387,000 - $428,000
$2,219/mo
Zestimate® history
Owner options
List your home for rent
$2,219/mo
Rent Zestimate®
Find your next renter with Zillow Rental Manager. Plus, with online applications, you can quickly screen prospective tenants – for free.
$2,219/mo
Rent Zestimate®
Refinance and save
$2,730/mo
Est. payment
Refinancing to a lower rate could help reduce your monthly payments and save thousands over the life of the loan.
$2,730/mo
Est. payment
Explore your selling options
Work with a Zillow partner agent
Leverage their expertise and Zillow's premium Showcase listings to get your home seen by more buyers.
Get startedList with your own agent
Get your home in front of millions of buyers by listing it on Zillow.
Learn how to do itSell it yourself
Take full control of how buyers see your home on Zillow by listing For Sale by Owner (FSBO).
List your homeWhat's special
Zillow last checked:
Listing updated:
Listed by:
Mike Foulds 602-316-9220,
Foulds Real Estate Enterprises
Bought with:
Samara Jo Glassman, BR556225000
Realty ONE Group
Karaline Davis, SA700100000
Realty ONE Group
Source: ARMLS,MLS#: 6698353
Facts & features
Interior
Bedrooms & bathrooms
- Bedrooms: 3
- Bathrooms: 2
- Full bathrooms: 2
Primary bedroom
- Area: 182
- Dimensions: 14.00 x 13.00
Bedroom 2
- Area: 115
- Dimensions: 11.50 x 10.00
Bedroom 3
- Area: 125
- Dimensions: 12.50 x 10.00
Dining room
- Area: 153
- Dimensions: 17.00 x 9.00
Kitchen
- Area: 156
- Dimensions: 13.00 x 12.00
Living room
- Area: 245
- Dimensions: 17.50 x 14.00
Heating
- Natural Gas
Cooling
- Central Air, Ceiling Fan(s), ENERGY STAR Qualified Equipment, Programmable Thmstat
Appliances
- Included: Water Softener Owned, Reverse Osmosis, Built-in Microwave, Dishwasher, Disposal, Gas Range, Gas Oven, Gas Cooktop, Water Purifier
- Laundry: Inside
Features
- Non-laminate Counter, High Speed Internet, Double Vanity, 9+ Flat Ceilings, No Interior Steps, Pantry, 3/4 Bath Master Bdrm
- Flooring: Carpet, Tile
- Windows: Low Emissivity Windows, Solar Screens, Double Pane Windows, ENERGY STAR Qualified Windows, Vinyl Frame
- Has basement: No
- Has fireplace: No
Interior area
- Total structure area: 1,399
- Total interior livable area: 1,399 sqft
Property
Parking
- Total spaces: 2
- Parking features: Garage Door Opener, Direct Access, Attch'd Gar Cabinets, Electric Vehicle Charging Station(s)
- Garage spaces: 2
Features
- Stories: 1
- Patio & porch: Covered, Patio
- Exterior features: Playground, Private Yard
- Pool features: None
- Spa features: None
- Fencing: Block
Lot
- Size: 4,275 Square Feet
- Features: East/West Exposure, Gravel/Stone Front, Gravel/Stone Back, Synthetic Grass Back, Auto Timer H2O Front
Details
- Parcel number: 10211622
Construction
Type & style
- Home type: SingleFamily
- Architectural style: Contemporary
- Property subtype: Single Family Residence
Materials
- Stucco, Wood Frame, Painted
- Roof: Tile
Condition
- Year built: 2021
Details
- Builder name: Lennar
Utilities & green energy
- Sewer: Public Sewer
- Water: City Water
Green energy
- Water conservation: Tankless Ht Wtr Heat
Community & HOA
Community
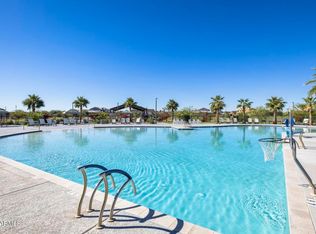
- Features: Pool, Gated, Playground, Biking/Walking Path
- Security: Security System Owned
- Subdivision: STONEHAVEN PARCEL 2
HOA
- Has HOA: Yes
- Services included: Maintenance Grounds
- HOA fee: $168 monthly
- HOA name: Stonehaven
- HOA phone: 602-674-4361
Location
- Region: Glendale
Financial & listing details
- Price per square foot: $315/sqft
- Tax assessed value: $351,500
- Annual tax amount: $2,723
- Date on market: 5/1/2024
- Cumulative days on market: 71 days
- Listing terms: Cash,Conventional,FHA,VA Loan
- Ownership: Fee Simple
Price history
| Date | Event | Price |
|---|---|---|
| 7/10/2024 | Sold | $440,000$315/sqft |
Source:  ARMLS #6698353 Report a problem ARMLS #6698353 Report a problem | ||
| 5/29/2024 | Price change | $440,000-1.1%$315/sqft |
Source: ARMLS #6698353 Report a problem | ||
| 5/22/2024 | Price change | $445,000-1.1%$318/sqft |
Source: ARMLS #6698353 Report a problem | ||
| 5/1/2024 | Listed for sale | $450,000+21.1%$322/sqft |
Source: ARMLS #6698353 Report a problem | ||
| 1/25/2022 | Sold | $371,490$266/sqft |
Source: Public Record Report a problem | ||
Public tax history
| Year | Property taxes | Tax assessment |
|---|---|---|
| 2025 | $3,285 +25.4% | $35,150 +1.4% |
| 2024 | $2,620 -2.5% | $34,680 +78.9% |
| 2023 | $2,688 +2.1% | $19,389 -29.6% |
| 2022 | $2,632 +350.2% | $27,560 +535.8% |
| 2021 | $585 | $4,335 -30.2% |
| 2020 | -- | $6,210 |
Find assessor info on the county website
Neighborhood: 85305
Nearby homes
- $395,6003 bd2 ba1.5k sqft5920 N 90th Dr, Glendale, AZ 85305Off Market
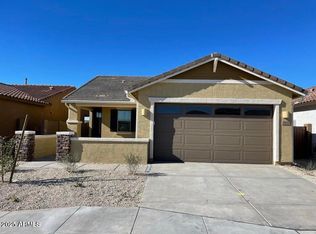
- $389,2003 bd2 ba1.2k sqft5932 N 90th Dr, Glendale, AZ 85305Off Market
- $372,200-- bd2 ba1.2k sqft5914 N 90th Dr, Glendale, AZ 85305Off Market
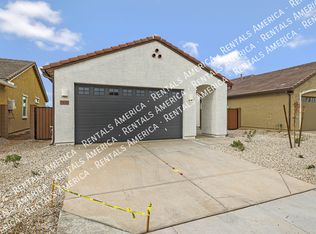
- $2,1003 bd2 ba1.3k sqft5938 N 90th Dr, Glendale, AZ 85305For Rent
- $391,7003 bd2 ba1.3k sqft5908 N 90th Dr, Glendale, AZ 85305Off Market
- $381,5003 bd2 ba1.2k sqft9011 W Bethany Heights Dr, Glendale, AZ 85305Off Market
- $413,900-- bd2 ba1.5k sqft5944 N 90th Dr, Glendale, AZ 85305Off Market
- $384,800-- bd2 ba1.3k sqft9012 W Bethany Heights Dr, Glendale, AZ 85305Off Market
Nearby schools
GreatSchools rating
- 5/10Sunset Ridge Elementary SchoolGrades: PK-8Distance: 0.7 mi
- 5/10Copper Canyon High SchoolGrades: 9-12Distance: 0.7 mi
Schools provided by the listing agent
- Middle: Sunset Ridge Elementary School - Glendale
- High: Copper Canyon High School
- District: Pendergast Elementary District
Source: ARMLS. This data may not be complete. We recommend contacting the local school district to confirm school assignments for this home.
Get a cash offer in 3 minutes
Find out how much your home could sell for in as little as 3 minutes with a no-obligation cash offer.
Estimated market value
$407,400
Get a cash offer in 3 minutes
Find out how much your home could sell for in as little as 3 minutes with a no-obligation cash offer.
Estimated market value
$407,400
- Arizona
- Maricopa County
- Glendale
- 85305
- 5926 N 90th Drive
Nearby cities
Nearby neighborhoods
Nearby zip codes
Other Glendale Topics
