Skip main navigation
Off market
  • $688,000

    5926 N Acacia Ct, San Bernardino, CA 92407

    4beds
    2,793sqft
    SingleFamily
    Built in 2006
    0.38 Acres Lot
    $688,000 Zestimate®
    $246/sqft
    $3,476 Estimated rent

    Home value

    $688,000

    $654,000 - $722,000

    $3,476/mo

    Zestimate® history
    Loading
    Loading...

    Owner options

    List your home for rent

    $3,476/mo

    Rent Zestimate®

    Find your next renter with Zillow Rental Manager. Plus, with online applications, you can quickly screen prospective tenants – for free.

    Learn more

    $3,476/mo

    Rent Zestimate®

    Refinance and save

    $4,317/mo

    Est. payment

    Refinancing to a lower rate could help reduce your monthly payments and save thousands over the life of the loan.

    See today's rates

    $4,317/mo

    Est. payment

    Explore your selling options

    Work with a Zillow partner agent

    Leverage their expertise and Zillow's premium Showcase listings to get your home seen by more buyers.

    Get started

    List with your own agent

    Get your home in front of millions of buyers by listing it on Zillow.

    Learn how to do it

    Sell it yourself

    Take full control of how buyers see your home on Zillow by listing For Sale by Owner (FSBO).

    List your home

    What's special

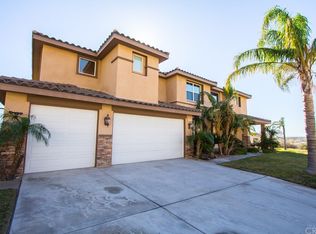
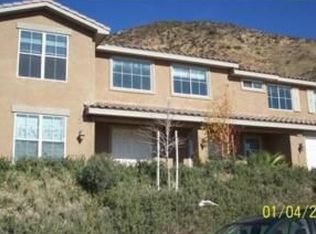
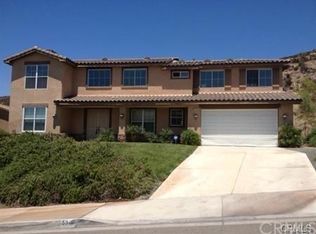
    Beautiful, well-maintained home nestled in the foothills of San Bernardino with mountain and city light views. Located on a quiet cul-de-sac with little traffic, near Cal State University. Featuring 4 bedrooms, 2.5 bathrooms, downstairs office, den/bonus room, laundry with sink and sensor light, and extra storage. The kitchen features a breakfast bar, extra storage with granite countertops, and stainless steel appliances. There is upgraded laminate flooring throughout the home, and a fireplace with glass fire crystals in the living room. Upstairs there is an extra-large loft. The master suite features a cozy fireplace with sitting area, dual vanities, soaking tub, walk-in shower, privacy toilet door, and a large walk-in closet with sensor light. The remaining bedrooms are spacious, and include mirrored closet doors. The second upstairs bathroom includes dual vanities, and a separate toilet and shower/tub area. The extra large driveway allows for plenty of parking, which includes 33.5 x 11 feet of RV parking, and wrought iron gate enclosures. The attached 2-car garage is oversized measuring 750 square feet, has hanging storage shelves, and is workshop ready. The backyard features a 38x17.5 foot covered Alumawood patio with electricity, 3 ceiling fans, lots of useable space, and a 35.5x10 foot dog run. The overall yard requires little maintenance. This home is powered by solar energy, the lease amount is $125/month with a low or no Edison bill.

    This property is not currently displayed as for sale or rent on Zillow. This may be different from what's on other websites or public sources.
    Facts & features

    Interior

    Bedrooms & bathrooms
    • Bedrooms: 4
    • Bathrooms: 3
    • Full bathrooms: 2
    • 1/2 bathrooms: 1
    Heating
    • Other, Gas
    Cooling
    • Central
    Appliances
    • Included: Dishwasher, Garbage disposal, Microwave
    • Laundry: Individual Room, Inside
    Features
    • Recessed Lighting, Balcony, Granite Counters, Dry Bar
    • Flooring: Tile, Laminate
    • Doors: French Doors, Mirrored Closet Doors, Double Door Entry
    • Has fireplace: Yes
    • Common walls with other units/homes: No Common Walls
    Interior area
    • Total interior livable area: 2,793 sqft

    Property

    Parking
    • Total spaces: 3
    • Parking features: Garage - Attached
    Features
    • Levels: Two
    • Exterior features: Vinyl
    • Fencing: Chain Link, Wrought Iron
    • Has view: Yes
    • View description: City, Mountain
    Lot
    • Size: 0.38 Acres
    • Features: Cul-De-Sac, Lot 10000-19999 Sqft, Sprinklers In Front, 0-1 Unit/Acre
    Details
    • Parcel number: 0270251120000
    • Special conditions: Standard

    Construction

    Type & style
    • Home type: SingleFamily
    Materials
    • wood frame
    • Roof: Tile
    Condition
    • Turnkey
    • Year built: 2006

    Utilities & green energy

    • Electric: 220V In Garage, Photovoltaics Third-Party Owned
    • Water: Public
    • Utilities for property: Water Connected, Sewer Connected

    Community & HOA

    Location
    • Region: San Bernardino

    Financial & listing details

    • Price per square foot: $246/sqft
    • Tax assessed value: $479,674
    • Annual tax amount: $6,446
    • Road surface type: Paved

    Price history

    DateEventPrice
    7/9/2018Sold$430,000$154/sqft
    Source: Public Record Report a problem
    6/21/2018Pending sale$430,000$154/sqft
    Source: KELLER WILLIAMS REALTY #EV18012175 Report a problem
    6/16/2018Listed for sale$430,000$154/sqft
    Source: Keller Williams Realty Redlands #EV18012175 Report a problem
    6/7/2018Pending sale$430,000$154/sqft
    Source: Keller Williams Realty Redlands #EV18012175 Report a problem
    6/1/2018Listed for sale$430,000$154/sqft
    Source: Keller Williams Realty Redlands #EV18012175 Report a problem
    5/21/2018Pending sale$430,000$154/sqft
    Source: KELLER WILLIAMS REALTY #EV18012175 Report a problem
    5/8/2018Price change$430,000-2.1%$154/sqft
    Source: Keller Williams Realty Redlands #EV18012175 Report a problem
    4/19/2018Price change$439,000-1.3%$157/sqft
    Source: Keller Williams Realty Redlands #EV18012175 Report a problem
    4/2/2018Price change$445,000-3.2%$159/sqft
    Source: KELLER WILLIAMS REALTY #EV18012175 Report a problem
    1/24/2018Listed for sale$459,900-2.1%$165/sqft
    Source: KELLER WILLIAMS REALTY #EV18012175 Report a problem
    12/19/2017Listing removed$469,900$168/sqft
    Source: CENTURY 21 SHOWCASE #EV17259444 Report a problem
    11/21/2017Listed for sale$469,900+87.2%$168/sqft
    Source: CENTURY 21 Showcase #EV17259444 Report a problem
    4/23/2013Sold$251,000$90/sqft
    Source: Public Record Report a problem
    2/9/2013Listed for sale$251,000-29.8%$90/sqft
    Source: Keller Williams Realty Report a problem
    9/20/2012Sold$357,653+15.4%$128/sqft
    Source: Public Record Report a problem
    10/31/2008Sold$310,000-7.5%$111/sqft
    Source: Public Record Report a problem
    3/17/2008Sold$335,210-31.6%$120/sqft
    Source: Public Record Report a problem
    6/19/2006Sold$490,000$175/sqft
    Source: Public Record Report a problem

    Public tax history

    YearProperty taxesTax assessment
    2025$6,446 +0.8%$479,674 +2%
    2024$6,397 +2.7%$470,268 +2%
    2023$6,231 +0%$461,047 +2%
    2022$6,229 +0%$452,007 +2%
    2021$6,226 -0.1%$443,144 +1%
    2020$6,234 +3.1%$438,600 +2%
    2019$6,049 +51%$430,000 +54.7%
    2018$4,007 +2.3%$277,890 +2%
    2017$3,915 $272,441 +4.3%
    2016$3,915 +6.7%$261,099 +1.5%
    2015$3,668 +1.8%$257,177 -1.9%
    2014$3,603 $262,185 +0.5%
    2013-- $261,000 -3%
    2012-- $269,000
    2011-- $269,000
    2010-- $269,000 -13.2%
    2009-- $310,000 -43.7%
    2008-- $550,800 +2%
    2007-- $540,000 +4896.3%
    2001-- $10,808
    2000-- $10,808
    Find assessor info on the county website

    Neighborhood: North Park

    Nearby schools

    GreatSchools rating
    Schools provided by the listing agent
    • District: San Bernardino City Unified

    Source: The MLS. This data may not be complete. We recommend contacting the local school district to confirm school assignments for this home.

    Get a cash offer in 3 minutes
    Find out how much your home could sell for in as little as 3 minutes with a no-obligation cash offer.
    Estimated market value
    $688,000
    Get a cash offer in 3 minutes
    Find out how much your home could sell for in as little as 3 minutes with a no-obligation cash offer.
    Estimated market value
    $688,000