Prime Location in the Hills of Walden!
This spacious 3-bedroom, 2.5-bathroom home with a 2-car garage is nestled in one of the most desirable neighborhoods in the area. A true one-owner, custom-built property with great bones and a solid foundation, it's ready for your personal touch and cosmetic updates.
Well maintained, this home offers generous living space filled with natural light, soaring vaulted ceilings, and a large kitchen complete with granite countertops, newer kitchen appliances, and custom built-ins. Enjoy the comfort of a newer HVAC system and windows, plus two walk-in closets in the primary suite for added convenience.
Set on a large, level lot with a fully fenced backyard, the property offers both privacy and room to play or entertain. Community amenities include a beautiful pool, clubhouse, tennis courts, and a playground—perfect for enjoying the neighborhood lifestyle.
Conveniently located just minutes from Park Hill South High School, St. Therese Catholic School, St. Pius X High School, Burlington Creek shopping, Downtown Parkville, Zona Rosa, and Park University—this home combines comfort, space, and unmatched accessibility.
Priced accordingly and sold as-is. Inspections are welcome—don’t miss this fantastic opportunity to make this home your own
Sold
Price Unknown
5926 N Chatham Ave, Kansas City, MO 64151
3beds
2,544sqft
Single Family Residence
Built in 1986
0.34 Acres Lot
$355,700 Zestimate®
$--/sqft
$2,722 Estimated rent
Home value
$355,700
$317,000 - $398,000
$2,722/mo
Zestimate® history
Owner options
List your home for rent
$2,722/mo
Rent Zestimate®
Find your next renter with Zillow Rental Manager. Plus, with online applications, you can quickly screen prospective tenants – for free.
$2,722/mo
Rent Zestimate®
Refinance and save
$87/mo
Est. payment
Refinancing to a lower rate could help reduce your monthly payments and save thousands over the life of the loan.
$87/mo
Est. payment
Explore your selling options
Work with a Zillow partner agent
Leverage their expertise and Zillow's premium Showcase listings to get your home seen by more buyers.
Get startedList with your own agent
Get your home in front of millions of buyers by listing it on Zillow.
Learn how to do itSell it yourself
Take full control of how buyers see your home on Zillow by listing For Sale by Owner (FSBO).
List your homeWhat's special
Fully fenced backyardLarge level lotGranite countertopsGenerous living spaceNatural lightCustom built-insNewer hvac system
Zillow last checked:
Listing updated:
Listed by:
Andrew Hilbrich 816-294-5847,
Chartwell Realty LLC
Bought with:
BHG Kansas City Homes
Source: Heartland MLS as distributed by MLS GRID,MLS#: 2552514
Facts & features
Interior
Bedrooms & bathrooms
- Bedrooms: 3
- Bathrooms: 3
- Full bathrooms: 2
- 1/2 bathrooms: 1
Heating
- Natural Gas
Cooling
- Electric
Appliances
- Included: Cooktop, Dishwasher, Microwave, Refrigerator, Gas Range
- Laundry: Electric Dryer Hookup, Laundry Room
Features
- Kitchen Island, Stained Cabinets, Vaulted Ceiling(s), Walk-In Closet(s)
- Flooring: Carpet, Tile
- Windows: Skylight(s)
- Basement: Concrete,Finished,Garage Entrance
- Number of fireplaces: 1
- Fireplace features: Gas, Great Room
Interior area
- Total structure area: 2,544
- Total interior livable area: 2,544 sqft
- Finished area above ground: 2,202
- Finished area below ground: 342
Property
Parking
- Total spaces: 2
- Parking features: Attached, Garage Faces Front
- Attached garage spaces: 2
Features
- Patio & porch: Deck, Patio
- Fencing: Wood
Lot
- Size: 0.34 Acres
- Features: City Lot
Details
- Parcel number: 199.030400001001001
Construction
Type & style
- Home type: SingleFamily
- Architectural style: Contemporary
- Property subtype: Single Family Residence
Materials
- Stone & Frame
- Roof: Composition
Condition
- Year built: 1986
Utilities & green energy
- Sewer: Public Sewer
- Water: Public
Community & HOA
Community
- Subdivision: Hills Of Walden
HOA
- Has HOA: Yes
- Amenities included: Clubhouse, Exercise Room, Play Area, Pool, Tennis Court(s)
- HOA fee: $87 monthly
- HOA name: unknown
Location
- Region: Kansas City
Financial & listing details
- Tax assessed value: $262,209
- Annual tax amount: $3,995
- Date on market: 5/31/2025
- Listing terms: Cash,Conventional,FHA,VA Loan
- Exclusions: See Sellers Disclosure
- Ownership: Private
Price history
| Date | Event | Price |
|---|---|---|
| 7/8/2025 | Sold | -- |
Source:  Heartland MLS as distributed by MLS GRID #2552514 Report a problem Heartland MLS as distributed by MLS GRID #2552514 Report a problem | ||
| 6/6/2025 | Pending sale | $355,000$140/sqft |
Source: Heartland MLS as distributed by MLS GRID #2552514 Report a problem | ||
| 5/31/2025 | Listed for sale | $355,000+77.9%$140/sqft |
Source: Heartland MLS as distributed by MLS GRID #2552514 Report a problem | ||
| 11/6/2012 | Listing removed | $199,500$78/sqft |
Source: Reece and Nichols #1752927 Report a problem | ||
| 7/26/2012 | Price change | $199,500-4.9%$78/sqft |
Source: Reece and Nichols #1752927 Report a problem | ||
| 7/20/2011 | Price change | $209,850-3.5%$82/sqft |
Source: Platinum Realty #1686456 Report a problem | ||
| 5/13/2011 | Price change | $217,350-1.1%$85/sqft |
Source: Platinum Realty #1686456 Report a problem | ||
| 1/17/2011 | Price change | $219,850-0.6%$86/sqft |
Source: Platinum Realty #1686456 Report a problem | ||
| 11/5/2010 | Price change | $221,250-4.3%$87/sqft |
Source: Platinum Realty #1686456 Report a problem | ||
| 7/31/2010 | Listed for sale | $231,250$91/sqft |
Source: Platinum Realty #1686456 Report a problem | ||
Public tax history
| Year | Property taxes | Tax assessment |
|---|---|---|
| 2025 | $4,460 +11.6% | $49,820 |
| 2024 | $3,995 +0.1% | $49,820 |
| 2023 | $3,989 +3.7% | $49,820 +7.1% |
| 2022 | $3,848 -0.3% | $46,517 |
| 2021 | $3,861 +18.6% | $46,517 +20.4% |
| 2020 | $3,257 | $38,624 +6.2% |
| 2018 | -- | $36,385 |
| 2017 | $3,033 -0.6% | $36,385 |
| 2016 | $3,051 -0.3% | $36,385 |
| 2015 | $3,061 -10.8% | $36,385 -12% |
| 2013 | $3,433 | $41,352 |
| 2012 | -- | $41,352 |
| 2011 | -- | $41,352 |
| 2010 | -- | $41,352 |
| 2009 | -- | $41,352 |
Find assessor info on the county website
Neighborhood: Parkdale
Nearby homes
- $392,6003 bd3 ba1.8k sqft5922 N Chatham Ave, Kansas City, MO 64151Off Market
- $371,5003 bd3 ba1.7k sqft5930 N Chatham Ave, Kansas City, MO 64151Off Market
- $603,3004 bd4 ba3.6k sqft5925 N Mattox Rd, Kansas City, MO 64151Off Market
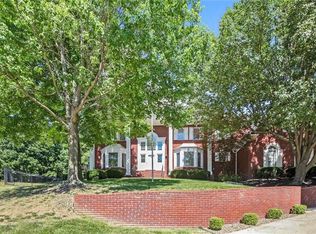
- $377,0004 bd2 ba2k sqft5918 N Chatham Ave, Kansas City, MO 64151Off Market
- $386,0004 bd3 ba3.4k sqft5931 N Chatham Ave, Kansas City, MO 64151Off Market
- $673,1004 bd4 ba3.6k sqft5934 N Chatham Ave, Kansas City, MO 64151Off Market
- $419,4004 bd3 ba2.2k sqft5914 N Chatham Ave, Kansas City, MO 64151Off Market
- $785,8005 bd6 ba3.9k sqft5921 N Mattox Rd, Kansas City, MO 64151Off Market
Nearby schools
GreatSchools rating
- 7/10Southeast Elementary SchoolGrades: K-5Distance: 0.7 mi
- 6/10Walden Middle SchoolGrades: 6-8Distance: 0.7 mi
- 8/10Park Hill South High SchoolGrades: 9-12Distance: 2.2 mi
Schools provided by the listing agent
- Elementary: Southeast
- Middle: Walden
- High: Park Hill South
Source: Heartland MLS as distributed by MLS GRID. This data may not be complete. We recommend contacting the local school district to confirm school assignments for this home.
Get a cash offer in 3 minutes
Find out how much your home could sell for in as little as 3 minutes with a no-obligation cash offer.
Estimated market value
$355,700
Get a cash offer in 3 minutes
Find out how much your home could sell for in as little as 3 minutes with a no-obligation cash offer.
Estimated market value
$355,700
- Missouri
- Platte County
- Kansas City
- 64151
- Parkdale
- 5926 N Chatham Ave
Nearby cities
Nearby neighborhoods
Nearby zip codes
Other Kansas City Topics
