Nestled on quiet New Jersey Street in the heart of Meridian-Kessler, this perfectly polished gem combines timeless charm with thoughtful updates! Step into the welcoming foyer with its traditional staircase, flanked by two graceful archways leading to the main living spaces. Beautifully refinished hardwood floors flow seamlessly through the home, enhancing the spacious formal living room with its classic fireplace and elegant arched built-ins. French doors open to a bright home office or sunroom, offering backyard views and abundant natural light. The custom-designed kitchen is a true showpiece-complete with soapstone granite counters, slow-close cabinetry, curated finishes, and plenty of space to gather. Enjoy meals in the cozy breakfast nook with original corner cabinets or host in the formal dining room featuring a built-in buffet. A circular floor plan ties everything together with a main-level pantry, powder room, and access to the back patio. Upstairs, the hardwoods continue into three spacious bedrooms and two full bathrooms. The dreamy primary suite includes dual walk-in closets and a breathtaking ensuite bath. The lower level adds even more versatility with a finished family room, a custom dry bar echoing the kitchen's style, and an oversized utility room with laundry and abundant storage. Outside, relax in the fully fenced backyard or enjoy the convenience of a 2-car garage and sizeable driveway. This rare Meridian-Kessler find offers pristine condition, functionality, and classic character-all at a rare price point!
Sold
$685,000
5926 N New Jersey St, Indianapolis, IN 46220
3beds
2,780sqft
Residential, Single Family Residence
Built in 1938
7,405 Square Feet Lot
$692,600 Zestimate®
$246/sqft
$2,524 Estimated rent
Home value
$692,600
$644,000 - $748,000
$2,524/mo
Zestimate® history
Owner options
List your home for rent
$2,524/mo
Rent Zestimate®
Find your next renter with Zillow Rental Manager. Plus, with online applications, you can quickly screen prospective tenants – for free.
$2,524/mo
Rent Zestimate®
Refinance and save
$4,273/mo
Est. payment
Refinancing to a lower rate could help reduce your monthly payments and save thousands over the life of the loan.
$4,273/mo
Est. payment
Explore your selling options
Work with a Zillow partner agent
Leverage their expertise and Zillow's premium Showcase listings to get your home seen by more buyers.
Get startedList with your own agent
Get your home in front of millions of buyers by listing it on Zillow.
Learn how to do itSell it yourself
Take full control of how buyers see your home on Zillow by listing For Sale by Owner (FSBO).
List your homeWhat's special
Finished family roomClassic fireplaceDreamy primary suiteQuiet new jersey streetBreathtaking ensuite bathSizeable drivewaySpacious bedrooms
Zillow last checked:
Listing updated:
Listed by:
Chanda Johnson 317-513-1101,
Maywright Property Co.
Bought with:
Kelly Lavengood
Good Living Indy, LLC
Source: MIBOR as distributed by MLS GRID,MLS#: 22066110
Facts & features
Interior
Bedrooms & bathrooms
- Bedrooms: 3
- Bathrooms: 3
- Full bathrooms: 2
- 1/2 bathrooms: 1
- Main level bathrooms: 1
Primary bedroom
- Level: Upper
- Area: 210 Square Feet
- Dimensions: 15x14
Bedroom 2
- Level: Upper
- Area: 120 Square Feet
- Dimensions: 12x10
Bedroom 3
- Level: Upper
- Area: 168 Square Feet
- Dimensions: 14x12
Breakfast room
- Level: Main
- Area: 64 Square Feet
- Dimensions: 08x08
Dining room
- Level: Main
- Area: 143 Square Feet
- Dimensions: 13x11
Family room
- Level: Basement
- Area: 299 Square Feet
- Dimensions: 23x13
Foyer
- Level: Main
- Area: 63 Square Feet
- Dimensions: 09x07
Kitchen
- Level: Main
- Area: 169 Square Feet
- Dimensions: 13x13
Living room
- Level: Main
- Area: 299 Square Feet
- Dimensions: 23x13
Office
- Level: Main
- Area: 96 Square Feet
- Dimensions: 12x08
Utility room
- Features: Other
- Level: Basement
- Area: 480 Square Feet
- Dimensions: 24x20
Heating
- Forced Air
Cooling
- Central Air
Appliances
- Included: Dishwasher, Dryer, Disposal, Gas Water Heater, Exhaust Fan, Microwave, Gas Oven, Refrigerator, Bar Fridge, Washer
- Laundry: In Basement
Features
- Attic Access, Breakfast Bar, Built-in Features, Kitchen Island, Entrance Foyer, Ceiling Fan(s), Hardwood Floors, High Speed Internet, Eat-in Kitchen, Pantry, Smart Thermostat, Walk-In Closet(s)
- Flooring: Hardwood
- Windows: Wood Work Painted
- Basement: Daylight,Partially Finished,Storage Space
- Attic: Access Only
- Number of fireplaces: 1
- Fireplace features: Family Room
Interior area
- Total structure area: 2,780
- Total interior livable area: 2,780 sqft
- Finished area below ground: 585
Property
Parking
- Total spaces: 2
- Parking features: Detached, Asphalt
- Garage spaces: 2
- Details: Garage Parking Other(Garage Door Opener, Keyless Entry)
Features
- Levels: Two
- Stories: 2
- Patio & porch: Covered, Patio
- Exterior features: Lighting, Fire Pit, Smart Lock(s)
- Fencing: Fenced,Full,Gate
- Has view: Yes
- View description: Neighborhood
Lot
- Size: 7,405 Square Feet
- Features: Curbs, Storm Sewer, Street Lights, Mature Trees
Details
- Parcel number: 490601195047000801
- Special conditions: None,Other
- Horse amenities: None
Construction
Type & style
- Home type: SingleFamily
- Architectural style: Colonial,Traditional
- Property subtype: Residential, Single Family Residence
Materials
- Vinyl With Brick
- Foundation: Block
Condition
- Updated/Remodeled
- New construction: No
- Year built: 1938
Utilities & green energy
- Water: Public
- Utilities for property: Electricity Connected, Sewer Connected, Water Connected
Community & HOA
Community
- Security: Smoke Detector(s)
- Subdivision: No Subdivision
HOA
- Has HOA: No
Location
- Region: Indianapolis
Financial & listing details
- Price per square foot: $246/sqft
- Tax assessed value: $378,600
- Annual tax amount: $4,392
- Date on market: 10/3/2025
- Cumulative days on market: 3 days
- Electric utility on property: Yes
Price history
| Date | Event | Price |
|---|---|---|
| 11/5/2025 | Sold | $685,000+1.5%$246/sqft |
Source:  MIBOR as distributed by MLS GRID #22066110 Report a problem MIBOR as distributed by MLS GRID #22066110 Report a problem | ||
| 10/6/2025 | Pending sale | $675,000$243/sqft |
Source: MIBOR as distributed by MLS GRID #22066110 Report a problem | ||
| 10/5/2025 | Listed for sale | $675,000$243/sqft |
Source: MIBOR as distributed by MLS GRID #22066110 Report a problem | ||
| 10/5/2025 | Pending sale | $675,000$243/sqft |
Source: MIBOR as distributed by MLS GRID #22066110 Report a problem | ||
| 10/3/2025 | Listed for sale | $675,000+125%$243/sqft |
Source: MIBOR as distributed by MLS GRID #22066110 Report a problem | ||
| 3/11/2025 | Sold | $300,000$108/sqft |
Source: Public Record Report a problem | ||
Public tax history
| Year | Property taxes | Tax assessment |
|---|---|---|
| 2025 | $4,283 +4.6% | $378,600 +6.2% |
| 2024 | $4,095 +5% | $356,400 +3.8% |
| 2023 | $3,901 +0.4% | $343,500 +5.6% |
| 2022 | $3,886 +5.4% | $325,400 -2% |
| 2021 | $3,686 -2.1% | $332,200 +5.7% |
| 2020 | $3,764 +0.7% | $314,300 |
| 2019 | $3,738 +15.6% | $314,300 +1.6% |
| 2018 | $3,235 -2.3% | $309,300 +3% |
| 2017 | $3,311 -9.7% | $300,200 -2.8% |
| 2016 | $3,665 +2.8% | $309,000 -5.9% |
| 2014 | $3,564 +10.9% | $328,200 +2.4% |
| 2013 | $3,214 | $320,500 +3.6% |
| 2012 | $3,214 | $309,300 +20.3% |
| 2011 | -- | $257,200 |
| 2010 | $2,673 -2.2% | $257,200 |
| 2009 | $2,732 | $257,200 +1.6% |
| 2007 | -- | $253,200 +26% |
| 2006 | -- | $200,900 +26.4% |
| 2005 | -- | $159,000 |
| 2004 | -- | $159,000 |
| 2003 | -- | $159,000 +186.5% |
| 2002 | -- | $55,500 +200% |
| 2001 | -- | $18,500 |
| 2000 | -- | $18,500 |
Find assessor info on the county website
Neighborhood: Broad Ripple
Nearby homes
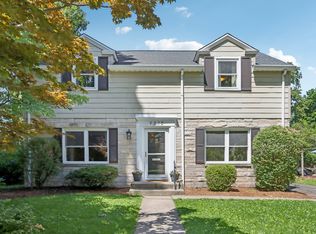
- $525,0004 bd3 ba2.8k sqft5932 N New Jersey St, Indianapolis, IN 46220Sold
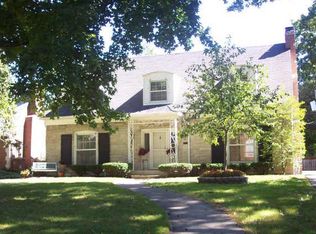
- $585,0003 bd3 ba2.7k sqft5922 N New Jersey St, Indianapolis, IN 46220Off Market

- $501,0003 bd3 ba3.7k sqft5923 Washington Blvd, Indianapolis, IN 46220Off Market
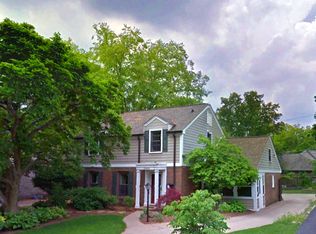
- $580,6003 bd3 ba2.6k sqft5940 N New Jersey St, Indianapolis, IN 46220Off Market
- $802,3004 bd4 ba3k sqft5914 N New Jersey St, Indianapolis, IN 46220Off Market
- $881,8004 bd4 ba4.2k sqft5921 N Washington Blvd, Indianapolis, IN 46220Off Market
- $575,0004 bd3 ba4k sqft5931 N New Jersey St, Indianapolis, IN 46220Sold
- $89,400-- bd-- ba-- sqft5931 N New Jersey St, Indianapolis, IN 46220Off Market
Nearby schools
GreatSchools rating
- 8/10Center for Inquiry School 84Grades: K-5Distance: 0.4 mi
- NABroad Ripple Middle School - An IB World SchoolGrades: 6-8Distance: 0.8 mi
- 2/10Shortridge High SchoolGrades: 9-12Distance: 3.1 mi
Get a cash offer in 3 minutes
Find out how much your home could sell for in as little as 3 minutes with a no-obligation cash offer.
Estimated market value
$692,600
Get a cash offer in 3 minutes
Find out how much your home could sell for in as little as 3 minutes with a no-obligation cash offer.
Estimated market value
$692,600
- Indiana
- Marion County
- Indianapolis
- 46220
- Broad Ripple
- 5926 N New Jersey St
Nearby cities
Nearby neighborhoods
Nearby zip codes
Other Indianapolis Topics
