LUXURIOUS NEW CONSTRUCTION SINGLE FAMILY HOME IN THE HEART OF HISTORIC NORWOOD PARK ON ONE OF THE BIGGEST LOTS AND THE NICEST STREET IN THE NEIGHBORHOOD. APPROXIMATELY 5400 SQUARE FEET WITH OPEN FLOOR PLAN THAT CONSISTS OF 4 GREAT SIZE BEDROOMS ON SECOND FLOOR PLUS DEN/READING AREA, LIBRARY/OFFICE (CAN BE USED AS ADDITIONAL BEDROOM) ON THE MAIN LEVEL AND 2 HUGE BEDROOMS IN LOWER LEVEL, MUD ROOM AT THE ENTRY WAY, TONS OF CLOSET AND STORAGE SPACE AND LAUNDRY ON SECOND FLOOR FOR CONVENIENCE. DESIGNED AND BUILT BY GB CONSTRUCTION THAT IS KNOWN FOR ATTENTION TO DETAILS AND PERFECTION OF WORKMANSHIP. AMAZING FINISHES INCLUDE HUGE, CHEF'S DREAM KITCHEN WITH EXTRA BIG ISLAND WITH GORGEOUS QUARTZ COUNTERS, STONE BACKSPLASH AND HIGH END APPLIANCE PACKAGE, PANTRY, DESIGNER LIGHT FIXTURES, TONS OF MILLWORK THROUGH OUT, WIDER PLANK HARDWOOD FLOORS, VAULED CEILING IN LIVING ROOM, HIGH CEILINGS THROUGHOUT THE HOUSE,GAS FIREPLACE, MAIN BEDROOM WITH HUGE WALK IN CLOSET ,SPA-LIKE MAIN BATHROOM WITH GLAMOROUS TILES, DOUBLE VANITY AND MAKE UP TABLE, SEPARATE SHOWER AND SOAKING TUB,ENCLOSED TOILET, LOWER LEVEL WITH HUGE REC ROOM WITH WET BAR. ONE OF THE BIGGEST LOT (62X409X49X418 ), WHICH MAKES A SIZE OF THE BACK YARD LIKE NO OTHER IN CHICAGO, HUGE PATIO AT THE BACK AND HIGH 3 CAR GARAGE WITH ADDITIONAL EXTRA ROOM ABOVE PARKING SPACES (CAN BE USED AS ADDITIONAL WORK ROOM, WORK OUT ROOM ETC). HOME IS CONVENIENTLY LOCATED TO PARKS, NORWOOD PARK SCHOOL, RESTAURANTS, CAFES ,METRA, BLUE LINE AND EXPRESSWAY. ABSOLUTELY PERFECT FOR FAMILY LIFE STYLE AND ENTERTAINING. VERY WELL EXPERIENCED BUILDER! POSSIBILITY OF ADDIND ATTACHED GARAGE! THIS COULD BE YOUR DREAM HOME! PROPERTY IS COMPLETED AND READY TO MOVE IN!
Closed
$1,450,000
5926 N Newark Ave, Chicago, IL 60631
6beds
5,400sqft
Single Family Residence
Built in 2023
0.55 Acres Lot
$1,670,000 Zestimate®
$269/sqft
$7,140 Estimated rent
Home value
$1,670,000
$1.57M - $1.79M
$7,140/mo
Zestimate® history
Owner options
List your home for rent
$7,140/mo
Rent Zestimate®
Find your next renter with Zillow Rental Manager. Plus, with online applications, you can quickly screen prospective tenants – for free.
$7,140/mo
Rent Zestimate®
Refinance and save
$8,535/mo
Est. payment
Refinancing to a lower rate could help reduce your monthly payments and save thousands over the life of the loan.
$8,535/mo
Est. payment
Explore your selling options
Work with a Zillow partner agent
Leverage their expertise and Zillow's premium Showcase listings to get your home seen by more buyers.
Get startedList with your own agent
Get your home in front of millions of buyers by listing it on Zillow.
Learn how to do itSell it yourself
Take full control of how buyers see your home on Zillow by listing For Sale by Owner (FSBO).
List your homeWhat's special
Zillow last checked:
Listing updated:
Listed by:
Beata Gaska 312-375-3688,
@properties Christie's International Real Estate
Bought with:
Michael Horwitz
Cross Street Real Estate
Source: MRED as distributed by MLS GRID,MLS#: 11955355
Facts & features
Interior
Bedrooms & bathrooms
- Bedrooms: 6
- Bathrooms: 4
- Full bathrooms: 3
- 1/2 bathrooms: 1
Rooms
- Room types: Bedroom 5, Bedroom 6, Den, Foyer, Walk In Closet, Deck, Mud Room
Primary bedroom
- Features: Flooring (Hardwood), Bathroom (Full)
- Level: Second
- Area: 234 Square Feet
- Dimensions: 13X18
Bedroom 2
- Features: Flooring (Hardwood)
- Level: Second
- Area: 143 Square Feet
- Dimensions: 11X13
Bedroom 3
- Features: Flooring (Hardwood)
- Level: Second
- Area: 143 Square Feet
- Dimensions: 11X13
Bedroom 4
- Features: Flooring (Hardwood)
- Level: Second
- Area: 130 Square Feet
- Dimensions: 10X13
Bedroom 5
- Features: Flooring (Carpet)
- Level: Lower
- Area: 224 Square Feet
- Dimensions: 16X14
Bedroom 6
- Features: Flooring (Carpet)
- Level: Lower
- Area: 255 Square Feet
- Dimensions: 15X17
Deck
- Level: Main
- Area: 325 Square Feet
- Dimensions: 13X25
Den
- Features: Flooring (Hardwood)
- Level: Main
- Area: 156 Square Feet
- Dimensions: 12X13
Dining room
- Features: Flooring (Hardwood)
- Level: Main
- Area: 324 Square Feet
- Dimensions: 18X18
Family room
- Features: Flooring (Hardwood)
- Level: Main
- Area: 320 Square Feet
- Dimensions: 16X20
Foyer
- Features: Flooring (Hardwood)
- Level: Main
- Area: 90 Square Feet
- Dimensions: 10X9
Kitchen
- Features: Flooring (Hardwood)
- Level: Main
- Area: 270 Square Feet
- Dimensions: 18X15
Laundry
- Level: Second
- Area: 60 Square Feet
- Dimensions: 10X6
Living room
- Features: Flooring (Hardwood)
- Level: Main
- Area: 540 Square Feet
- Dimensions: 18X30
Mud room
- Level: Main
- Area: 91 Square Feet
- Dimensions: 7X13
Walk in closet
- Features: Flooring (Hardwood)
- Level: Second
- Area: 114 Square Feet
- Dimensions: 6X19
Heating
- Natural Gas
Cooling
- Central Air
Appliances
- Included: Range, Microwave, Dishwasher, Refrigerator, Washer, Dryer, Disposal, Wine Refrigerator, Range Hood
Features
- Basement: Finished,Full,Daylight
- Number of fireplaces: 1
- Fireplace features: Family Room
Interior area
- Total structure area: 0
- Total interior livable area: 5,400 sqft
Property
Parking
- Total spaces: 3
- Parking features: On Site, Garage Owned, Attached, Detached, Garage
- Attached garage spaces: 3
Accessibility
- Accessibility features: No Disability Access
Features
- Stories: 2
Lot
- Size: 0.55 Acres
- Dimensions: 62X409X49X418
Details
- Parcel number: 13063060380000
- Special conditions: List Broker Must Accompany
Construction
Type & style
- Home type: SingleFamily
- Property subtype: Single Family Residence
Materials
- Other
Condition
- New Construction
- New construction: Yes
- Year built: 2023
Utilities & green energy
- Sewer: Storm Sewer
- Water: Lake Michigan
Community & HOA
HOA
- Services included: None
Location
- Region: Chicago
Financial & listing details
- Price per square foot: $269/sqft
- Date on market: 1/3/2024
- Listing terms: Conventional
- Ownership: Fee Simple
Price history
| Date | Event | Price |
|---|---|---|
| 2/14/2024 | Sold | $1,450,000$269/sqft |
Source:  MRED as distributed by MLS GRID #11955355 Report a problem MRED as distributed by MLS GRID #11955355 Report a problem | ||
| 2/13/2024 | Pending sale | $1,450,000$269/sqft |
Source: MRED as distributed by MLS GRID #11955355 Report a problem | ||
| 1/17/2024 | Contingent | $1,450,000$269/sqft |
Source: MRED as distributed by MLS GRID #11955355 Report a problem | ||
| 1/3/2024 | Listed for sale | $1,450,000-2.7%$269/sqft |
Source: MRED as distributed by MLS GRID #11955355 Report a problem | ||
| 11/28/2023 | Listing removed | -- |
Source: MRED as distributed by MLS GRID #11878437 Report a problem | ||
| 9/6/2023 | Listed for sale | $1,490,000$276/sqft |
Source: MRED as distributed by MLS GRID #11878437 Report a problem | ||
| 9/6/2023 | Listing removed | -- |
Source: MRED as distributed by MLS GRID #11839020 Report a problem | ||
| 4/5/2023 | Listed for sale | $1,490,000-5.4%$276/sqft |
Source: MRED as distributed by MLS GRID #11752537 Report a problem | ||
| 3/10/2023 | Listing removed | -- |
Source: MRED as distributed by MLS GRID #11625008 Report a problem | ||
| 9/8/2022 | Listed for sale | $1,574,900$292/sqft |
Source: MRED as distributed by MLS GRID #11625008 Report a problem | ||
Public tax history
Tax history is unavailable.
Neighborhood: Old Norwood Park
Nearby homes
- $995,3006 bd4 ba3.7k sqft5920 N Newark Ave, Chicago, IL 60631Off Market
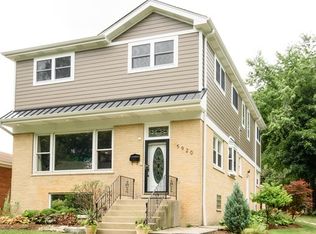
- $544,7004 bd1 ba1.4k sqft5916 N Newark Ave, Chicago, IL 60631Off Market
- $782,8004 bd2 ba1.7k sqft5923 N Newark Ave, Chicago, IL 60631Off Market
- $582,5004 bd1 ba1.5k sqft5927 N Newark Ave, Chicago, IL 60631Off Market
- $848,0004 bd2 ba2.9k sqft5917 N Newark Ave, Chicago, IL 60631Off Market
- $26,4607,560 Square Feet5910 N Newark Ave, Chicago, IL 60631Off Market
- $561,1004 bd1 ba1.4k sqft5933 N Newark Ave, Chicago, IL 60631Off Market
- $677,9003 bd2 ba1.5k sqft6800 W Thorndale Ave, Chicago, IL 60631Off Market
- $918,7004 bd2 ba2.6k sqft5913 N Newark Ave, Chicago, IL 60631Off Market
Nearby schools
GreatSchools rating
- 7/10Norwood Park Elementary SchoolGrades: PK-8Distance: 0.3 mi
- 6/10Taft High SchoolGrades: 7-12Distance: 0.4 mi
Schools provided by the listing agent
- Elementary: Norwood Park Elementary School
- Middle: Norwood Park Elementary School
- High: Taft High School
- District: 299
Source: MRED as distributed by MLS GRID. This data may not be complete. We recommend contacting the local school district to confirm school assignments for this home.
Get a cash offer in 3 minutes
Find out how much your home could sell for in as little as 3 minutes with a no-obligation cash offer.
Estimated market value
$1,670,000
Get a cash offer in 3 minutes
Find out how much your home could sell for in as little as 3 minutes with a no-obligation cash offer.
Estimated market value
$1,670,000
- Illinois
- Cook County
- Chicago
- 60631
- Old Norwood Park
- 5926 N Newark Ave
Nearby cities
Nearby neighborhoods
Nearby zip codes
Other Chicago Topics
