Skip main navigation
Sold
  • Price Unknown

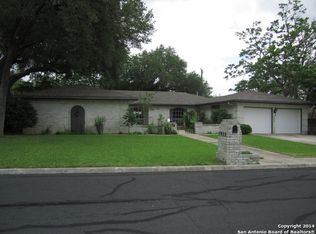
    5926 NORTHGAP ST, Windcrest, TX 78239

    4beds
    2,462sqft
    Single Family Residence
    Built in 1973
    0.26 Acres Lot
    $417,100 Zestimate®
    $--/sqft
    $2,632 Estimated rent

    Home value

    $417,100

    $392,000 - $442,000

    $2,632/mo

    Zestimate® history
    Loading
    Loading...

    Owner options

    List your home for rent

    $2,632/mo

    Rent Zestimate®

    Find your next renter with Zillow Rental Manager. Plus, with online applications, you can quickly screen prospective tenants – for free.

    Learn more

    $2,632/mo

    Rent Zestimate®

    Refinance and save

    Refinancing to a lower rate could help reduce your monthly payments and save thousands over the life of the loan.

    See today's rates

    Explore your selling options

    Work with a Zillow partner agent

    Leverage their expertise and Zillow's premium Showcase listings to get your home seen by more buyers.

    Get started

    List with your own agent

    Get your home in front of millions of buyers by listing it on Zillow.

    Learn how to do it

    Sell it yourself

    Take full control of how buyers see your home on Zillow by listing For Sale by Owner (FSBO).

    List your home

    What's special

    ***OPEN HOUSE SEPT 9 from 12-4PM, SEPT 10 from 1-4PM*** Welcome to your dream home! This immaculate 4-bedroom, 2 1/2-bathroom residence is the perfect blend of comfort and leisure. The open-concept, high-ceiling living area is designed for both relaxation and entertainment. It features large windows that flood the space with natural light, creating a warm and inviting ambiance. Wonderful fireplace can be used all year long for those cozy movie nights. The kitchen is a culinary haven, boasting sleek granite countertops, stainless steel appliances, and ample cabinet space. It's perfect for preparing delicious meals and hosting gatherings. The bedrooms are generously sized, each offering tranquility and comfort. The master bedroom offers a private oasis with plenty of space, dual walk-in closets, and an ensuite bathroom with double vanities for your convenience. You'll be sure to enjoy the outdoors now with your backyard paradise! The sparkling pool is perfect for cooling off on those warm summer days. The spacious covered patio area provides an ideal setting for outdoor dining and bbq's. This home is ideally situated close to restaurants, schools, parks, shopping and more, making it easy to access everything you need! Don't miss out on this incredible opportunity to own a charming, updated, freshly painted, move-in-ready home in a fantastic community that exudes friendliness! Schedule your private tour today! It won't last long!!!

    Zillow last checked:

    Listing updated:

    Listed by:

    Ricardo Gonzalez TREC #663626 (210) 243-5801,

    Keller Williams Heritage

    Source: LERA MLS,MLS#: 1716242MLS Logo

    Facts & features

    Interior

    Bedrooms & bathrooms
    • Bedrooms: 4
    • Bathrooms: 3
    • Full bathrooms: 2
    • 1/2 bathrooms: 1
    Primary bedroom
    • Features: Multi-Closets
    • Area: 224
    • Dimensions: 16 x 14
    Bedroom 2
    • Area: 143
    • Dimensions: 13 x 11
    Bedroom 3
    • Area: 144
    • Dimensions: 12 x 12
    Bedroom 4
    • Area: 100
    • Dimensions: 10 x 10
    Dining room
    • Area: 132
    • Dimensions: 11 x 12
    Kitchen
    • Area: 120
    • Dimensions: 12 x 10
    Living room
    • Area: 336
    • Dimensions: 24 x 14
    Heating
    • Central, Natural Gas
    Cooling
    • Ceiling Fan(s), Central Air
    Appliances
    • Included: Cooktop, Built-In Oven, Self Cleaning Oven, Microwave, Range, Refrigerator, Disposal, Dishwasher, Water Softener Owned, Plumb for Water Softener
    • Laundry: Main Level, Lower Level, Laundry Room, Washer Hookup, Dryer Connection
    Features
    • Two Living Area, Liv/Din Combo, Separate Dining Room, Eat-in Kitchen, Two Eating Areas, Breakfast Bar, Study/Library, Utility Room Inside, 1st Floor Lvl/No Steps, High Ceilings, Open Floorplan, High Speed Internet, All Bedrooms Downstairs, Walk-In Closet(s), Master Downstairs, Ceiling Fan(s), Chandelier, Programmable Thermostat
    • Flooring: Carpet, Ceramic Tile, Laminate
    • Windows: Double Pane Windows, Window Coverings
    • Has basement: No
    • Attic: Pull Down Storage
    • Number of fireplaces: 1
    • Fireplace features: One, Living Room, Family Room, Gas
    Interior area
    • Total interior livable area: 2,462 sqft

    Property

    Parking
    • Total spaces: 2
    • Parking features: Two Car Garage, Garage Door Opener
    • Garage spaces: 2
    Features
    • Levels: One
    • Stories: 1
    • Patio & porch: Patio, Covered
    • Has private pool: Yes
    • Pool features: In Ground, Community
    • Fencing: Privacy
    Lot
    • Size: 0.26 Acres
    • Features: 1/4 - 1/2 Acre, Curbs, Street Gutters, Sidewalks, Streetlights, Fire Hydrant w/in 500'
    • Residential vegetation: Mature Trees, Mature Trees (ext feat)
    Details
    • Additional structures: Shed(s)
    • Parcel number: 054740780070

    Construction

    Type & style
    • Home type: SingleFamily
    • Property subtype: Single Family Residence
    Materials
    • Brick, 4 Sides Masonry
    • Foundation: Slab
    • Roof: Composition
    Condition
    • Pre-Owned
    • New construction: No
    • Year built: 1973

    Utilities & green energy

    • Sewer: Sewer System
    • Water: Water System
    • Utilities for property: Cable Available, City Garbage service

    Community & neighborhood

    Security
    • Security features: Smoke Detector(s)
    Community
    • Community features: Tennis Court(s), Clubhouse, Playground, Jogging Trails, Sports Court, Basketball Court
    Location
    • Region: Windcrest
    • Subdivision: Windcrest

    Other

    Other facts
    • Listing terms: Conventional,FHA,VA Loan,TX Vet,Cash,Investors OK
    • Road surface type: Paved, Asphalt

    Price history

    DateEventPrice
    10/3/2023Sold--
    Source: LERA MLS #1716242 Report a problem
    9/18/2023Pending sale$410,000$167/sqft
    Source: LERA MLS #1716242 Report a problem
    9/13/2023Contingent$410,000$167/sqft
    Source: LERA MLS #1716242 Report a problem
    9/2/2023Listed for sale$410,000+26.2%$167/sqft
    Source: LERA MLS #1716242 Report a problem
    7/5/2019Sold--
    Source: LERA MLS #1378727 Report a problem
    5/7/2019Pending sale$325,000$132/sqft
    Source: RE/MAX Preferred, REALTORS #1378727 Report a problem
    4/22/2019Listed for sale$325,000+30.8%$132/sqft
    Source: RE/MAX Preferred, REALTORS #1378727 Report a problem
    9/4/2015Listing removed$248,500$101/sqft
    Source: Keller Williams - Heritage #1135199 Report a problem
    8/28/2015Listed for sale$248,500+26.1%$101/sqft
    Source: Keller Williams - Heritage #1135199 Report a problem
    6/12/2015Listing removed$197,000$80/sqft
    Source: Icon Realty Report a problem
    6/10/2015Listed for sale$197,000$80/sqft
    Source: Icon Realty Report a problem
    6/9/2015Sold--
    Source: LERA MLS #1103200 Report a problem
    3/12/2015Listed for sale$197,000-1.5%$80/sqft
    Source: Sam Bass Investments, LLC dba: Texas Property Shop #1103200 Report a problem
    6/16/2014Sold--
    Source: Public Record Report a problem
    2/4/2013Sold--
    Source: Agent Provided Report a problem
    12/4/2012Listed for sale$199,900$81/sqft
    Source: RE/MAX Associates #976133 Report a problem

    Public tax history

    YearProperty taxesTax assessment
    2025$6,552 -3.4%$400,820 +0.3%
    2024$6,781 +7.2%$399,730 +10.6%
    2023$6,326 -7.4%$361,294 +10%
    2022$6,834 +5.9%$328,449 +10%
    2021$6,455 $298,590 +6.8%
    2020$6,455 +4.3%$279,580 +5.1%
    2019$6,189 $265,990 +4.8%
    2018$6,189 +10.7%$253,700 +3.5%
    2017$5,589 -3.7%$245,100 +3.3%
    2016$5,803 +22.8%$237,360 +15.9%
    2015$4,724 $204,750 +10%
    2014$4,724 $186,070 +26.8%
    2013-- $146,790 +5.8%
    2012-- $138,720 -2.3%
    2011-- $141,990 -1.3%
    2010-- $143,820 -1.4%
    2009-- $145,850 -7.1%
    2008-- $156,930 -0.5%
    2007-- $157,700 +8.4%
    2006-- $145,520 +4.8%
    2005-- $138,910
    2004-- --
    2003-- --
    2002-- --
    2001-- --
    2000-- --

    Find assessor info on the county website

    Neighborhood: 78239

    Nearby schools

    GreatSchools rating
    Schools provided by the listing agent
    • Elementary: Windcrest
    • Middle: White Ed
    • High: Roosevelt
    • District: North East I.S.D.

    Source: LERA MLS. This data may not be complete. We recommend contacting the local school district to confirm school assignments for this home.

    Get a cash offer in 3 minutes
    Find out how much your home could sell for in as little as 3 minutes with a no-obligation cash offer.
    Estimated market value
    $417,100
    Get a cash offer in 3 minutes
    Find out how much your home could sell for in as little as 3 minutes with a no-obligation cash offer.
    Estimated market value
    $417,100