Immerse yourself in luxury living with this captivating 3-bedroom, 2-bathroom home nestled within a prestigious golf course community. Recently revitalized with a contemporary touch, this residence boasts a plethora of upscale features. From sleek granite countertops to the timeless elegance of solid wood cabinets, every detail exudes sophistication. Step into the spacious master suite, complete with generous walk-in closets offering ample storage. The expansive garage provides room for all your recreational gear and vehicles, ensuring convenience and organization. Situated on a sprawling corner lot, this property offers endless possibilities for outdoor enjoyment and entertaining. Don't miss the chance to experience the epitome of refined living - schedule your showing today and prepare to be enchanted! tenants living at the property do not disturb. Please allow 24-hour notice for showing.
Sold for $270,000
$270,000
5926 Orion Dr, Sebring, FL 33872
3beds
1,166sqft
Single Family Residence
Built in 1995
0.34 Acres Lot
$267,800 Zestimate®
$232/sqft
$1,623 Estimated rent
Home value
$267,800
$254,000 - $281,000
$1,623/mo
Zestimate® history
Owner options
List your home for rent
$1,623/mo
Rent Zestimate®
Find your next renter with Zillow Rental Manager. Plus, with online applications, you can quickly screen prospective tenants – for free.
$1,623/mo
Rent Zestimate®
Refinance and save
$1,888/mo
Est. payment
Refinancing to a lower rate could help reduce your monthly payments and save thousands over the life of the loan.
$1,888/mo
Est. payment
Explore your selling options
Work with a Zillow partner agent
Leverage their expertise and Zillow's premium Showcase listings to get your home seen by more buyers.
Get startedList with your own agent
Get your home in front of millions of buyers by listing it on Zillow.
Learn how to do itSell it yourself
Take full control of how buyers see your home on Zillow by listing For Sale by Owner (FSBO).
List your homeWhat's special
Prestigious golf course communitySprawling corner lotExpansive garageSolid wood cabinetsSpacious master suiteGenerous walk-in closetsSleek granite countertops
Zillow last checked:
Listing updated:
Listed by:
Amelia Duran, PA,
Hot Florida Real Estate
Bought with:
Cullen Wheeler, 3332589
KW Peace River Partners
Source: HFMLS,MLS#: 301566Originating MLS: Heartland Association Of Realtors
Facts & features
Interior
Bedrooms & bathrooms
- Bedrooms: 3
- Bathrooms: 2
- Full bathrooms: 2
Primary bedroom
- Dimensions: 13 x 10
Bedroom 2
- Dimensions: 14 x 10
Bedroom 3
- Dimensions: 10 x 12
Primary bathroom
- Dimensions: 7 x 8
Bathroom 2
- Dimensions: 8 x 6
Dining room
- Dimensions: 10 x 11
Family room
- Dimensions: 11 x 19
Garage
- Dimensions: 35 x 20
Kitchen
- Dimensions: 10 x 10
Living room
- Dimensions: 12 x 17
Heating
- Central, Electric
Cooling
- Central Air, Electric
Appliances
- Included: Dishwasher, Electric Water Heater, Microwave, Oven, Range, Refrigerator
Features
- Cathedral Ceiling(s), Cable TV, Split Bedrooms
- Flooring: Carpet, Tile
- Windows: Single Hung, Blinds
Interior area
- Total structure area: 1,804
- Total interior livable area: 1,166 sqft
Property
Parking
- Parking features: Garage, Three or more Spaces
- Garage spaces: 3
Features
- Levels: One
- Stories: 1
- Patio & porch: Rear Porch, Screened
- Pool features: None
- Frontage length: 120
Lot
- Size: 0.34 Acres
Details
- Additional parcels included: ,,
- Parcel number: C04342805005400340
- Zoning description: R1
- Special conditions: None
Construction
Type & style
- Home type: SingleFamily
- Architectural style: One Story
- Property subtype: Single Family Residence
Materials
- Block, Concrete
- Roof: Shingle
Condition
- Resale
- Year built: 1995
Utilities & green energy
- Sewer: Public Sewer
- Water: Public
- Utilities for property: Cable Available, Sewer Available
Community & HOA
Community
- Features: Clubhouse, Golf, Golf Course Community, Playground
HOA
- Has HOA: No
Location
- Region: Sebring
Financial & listing details
- Price per square foot: $232/sqft
- Tax assessed value: $202,271
- Annual tax amount: $1,401
- Date on market: 2/10/2024
- Cumulative days on market: 4 days
- Listing agreement: Exclusive Right To Sell
- Listing terms: Cash,Conventional,FHA
- Road surface type: Paved
Price history
| Date | Event | Price |
|---|---|---|
| 3/14/2024 | Sold | $270,000-1.1%$232/sqft |
Source: Public Record Report a problem | ||
| 2/14/2024 | Pending sale | $272,900$234/sqft |
Source: HFMLS #301566 Report a problem | ||
| 2/10/2024 | Listed for sale | $272,900+61.5%$234/sqft |
Source: HFMLS #301566 Report a problem | ||
| 7/23/2022 | Listing removed | -- |
Source: HFMLS Report a problem | ||
| 7/13/2022 | Listed for rent | $2,000$2/sqft |
Source: HFMLS #288395 Report a problem | ||
| 8/7/2017 | Sold | $169,000+207.3%$145/sqft |
Source: Public Record Report a problem | ||
| 4/11/2016 | Sold | $55,000-67.2%$47/sqft |
Source: Public Record Report a problem | ||
| 12/29/2006 | Sold | $167,500$144/sqft |
Source: Public Record Report a problem | ||
Public tax history
| Year | Property taxes | Tax assessment |
|---|---|---|
| 2025 | $3,343 +130.9% | $202,271 +65.4% |
| 2024 | $1,448 +3.3% | $122,273 +3% |
| 2023 | $1,402 +2.4% | $118,712 +3% |
| 2022 | $1,369 -0.6% | $115,254 +2.4% |
| 2021 | $1,377 +3.7% | $112,571 +1.4% |
| 2020 | $1,328 | $111,017 +2.3% |
| 2019 | $1,328 +3% | $108,521 +1.9% |
| 2018 | $1,289 +1.5% | $106,498 +9.3% |
| 2017 | $1,271 -25.2% | $97,464 +10.6% |
| 2016 | $1,699 +12.5% | $88,100 +22.9% |
| 2015 | $1,511 +15.5% | $71,696 |
| 2014 | $1,308 | -- |
| 2013 | -- | -- |
| 2012 | -- | -- |
| 2011 | -- | -- |
| 2010 | -- | -- |
| 2009 | -- | -- |
| 2008 | -- | -- |
| 2007 | -- | -- |
| 2006 | -- | -- |
| 2005 | -- | -- |
| 2004 | -- | -- |
| 2003 | -- | -- |
| 2002 | -- | -- |
| 2001 | -- | -- |
| 2000 | -- | -- |
Find assessor info on the county website
Neighborhood: 33872
Nearby homes
- $231,9003 bd2 ba1.4k sqft3731 Barbarossa Ave, Sebring, FL 33872Off Market
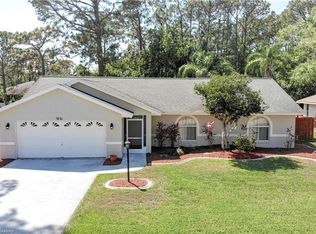
- $233,3003 bd2 ba1.5k sqft3704 Cantoria Ave, Sebring, FL 33872Off Market
- $370,3004 bd4 ba2.7k sqft5921 Orion Dr, Sebring, FL 33872Off Market
- $254,9002 bd2 ba1.5k sqft3702 Barbarossa Ave, Sebring, FL 33872Off Market
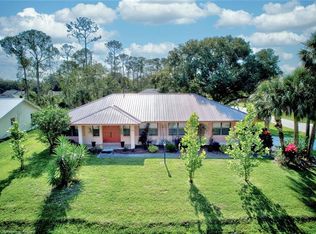
- $24,50010,018 sqft3708 Cantoria Ave, Sebring, FL 33872Sold
- $293,2003 bd2 ba2k sqft5925 Orion Dr, Sebring, FL 33872Off Market
- $182,5002 bd2 ba1k sqft3730 Barbarossa Ave, Sebring, FL 33872Off Market
- $258,0003 bd2 ba1.6k sqft3801 Barbarossa Ave, Sebring, FL 33872Off Market
Nearby schools
GreatSchools rating
- 7/10Sun 'n Lake Elementary SchoolGrades: PK-5Distance: 1.6 mi
- 5/10Hill-Gustat Middle SchoolGrades: 6-8,11-12Distance: 0.6 mi
- 3/10Avon Park High SchoolGrades: PK,9-12Distance: 5.9 mi
Schools provided by the listing agent
- Elementary: Sun N Lake Elementary
- Middle: Hill-Gustat Middle
- High: Avon Park High
Source: HFMLS. This data may not be complete. We recommend contacting the local school district to confirm school assignments for this home.
Get a cash offer in 3 minutes
Find out how much your home could sell for in as little as 3 minutes with a no-obligation cash offer.
Estimated market value
$267,800
Get a cash offer in 3 minutes
Find out how much your home could sell for in as little as 3 minutes with a no-obligation cash offer.
Estimated market value
$267,800
- Florida
- Highlands County
- Sebring
- 33872
- 5926 Orion Dr
