***OFFER ACCEPTED! Accepting backup offers!*** Discover the charm of this 1.5 story residence nestled in the tranquil Cottonwood Lake subdivision. Set on a wooded lot at the end of a cul-de-sac, the secluded environment boasts a covered front porch and 2-car attached garage. Inside, the spacious living room captivates with tall ceilings and a cozy corner fireplace, while the adjacent dining area offers bay-style windows overlooking the lush surroundings. The open kitchen features stainless steel appliances and a window opening to the family room, where vaulted ceilings, a wet bar, in-ceiling speakers, and an included pool table create an inviting space that is perfect for entertaining. A versatile laundry room and mudroom provide added convenience. The 2-bed, 2-bath layout includes a main bedroom ensuite with access to the back deck. Overlooking the main floor, the upper-level loft can serve as a recreational space or an additional bedroom. Outside, the oversized fenced-in backyard highlights a large deck, new utility shed, and views of mature trees. Updates such as a stained fence and deck, new carpet, fresh paint, and new water heater enhance the appeal. Conveniently located near Dupont Hospital, Metea and Shoaff Park, as well as dining and shopping, this property offers both serenity and accessibility!
Closed
$235,000
5926 Palo Verde Ct, Fort Wayne, IN 46825
2beds
1,623sqft
Single Family Residence
Built in 1989
9,583 Square Feet Lot
$274,400 Zestimate®
$--/sqft
$1,841 Estimated rent
Home value
$274,400
$261,000 - $288,000
$1,841/mo
Zestimate® history
Owner options
List your home for rent
$1,841/mo
Rent Zestimate®
Find your next renter with Zillow Rental Manager. Plus, with online applications, you can quickly screen prospective tenants – for free.
$1,841/mo
Rent Zestimate®
Refinance and save
$1,531/mo
Est. payment
Refinancing to a lower rate could help reduce your monthly payments and save thousands over the life of the loan.
$1,531/mo
Est. payment
Explore your selling options
Work with a Zillow partner agent
Leverage their expertise and Zillow's premium Showcase listings to get your home seen by more buyers.
Get startedList with your own agent
Get your home in front of millions of buyers by listing it on Zillow.
Learn how to do itSell it yourself
Take full control of how buyers see your home on Zillow by listing For Sale by Owner (FSBO).
List your homeWhat's special
Cozy corner fireplacePool tableOversized fenced-in backyardWet barBay-style windowsVaulted ceilingsTall ceilings
Zillow last checked:
Listing updated:
Listed by:
Monte Stevenson Cell:260-255-1605,
Anthony REALTORS
Bought with:
Joshua Allgeier, RB14046395
Schrader RE and Auction/Fort W
Source: IRMLS,MLS#: 202341797
Facts & features
Interior
Bedrooms & bathrooms
- Bedrooms: 2
- Bathrooms: 2
- Full bathrooms: 2
- Main level bedrooms: 2
Bedroom 1
- Level: Main
Bedroom 2
- Level: Main
Family room
- Level: Main
- Area: 460
- Dimensions: 23 x 20
Kitchen
- Level: Main
- Area: 108
- Dimensions: 12 x 9
Living room
- Level: Main
- Area: 280
- Dimensions: 20 x 14
Heating
- Natural Gas, Forced Air
Cooling
- Central Air
Appliances
- Included: Dishwasher, Microwave, Refrigerator, Washer, Dryer-Electric, Electric Range
Features
- Windows: Window Treatments
- Has basement: No
- Number of fireplaces: 1
- Fireplace features: Living Room
Interior area
- Total structure area: 1,623
- Total interior livable area: 1,623 sqft
- Finished area above ground: 1,623
- Finished area below ground: 0
Property
Parking
- Total spaces: 2
- Parking features: Attached
- Attached garage spaces: 2
Features
- Levels: One and One Half
- Stories: 1.5
Lot
- Size: 9,583 Square Feet
- Dimensions: 84X115
- Features: Level
Details
- Parcel number: 020804283010.000063
Construction
Type & style
- Home type: SingleFamily
- Property subtype: Single Family Residence
Materials
- Stone, Vinyl Siding
- Foundation: Slab
Condition
- New construction: No
- Year built: 1989
Utilities & green energy
- Sewer: City
- Water: City
Community & HOA
Community
- Subdivision: Cottonwood Lake
Location
- Region: Fort Wayne
Financial & listing details
- Tax assessed value: $294,200
- Annual tax amount: $1,599
- Date on market: 12/16/2023
- Listing terms: Conventional,FHA,VA Loan
Price history
| Date | Event | Price |
|---|---|---|
| 12/15/2023 | Sold | $235,000+0% |
Source:  IRMLS #202341797 Report a problem IRMLS #202341797 Report a problem | ||
| 12/5/2023 | Pending sale | $234,900 |
Source: IRMLS #202341797 Report a problem | ||
| 11/18/2023 | Listed for sale | $234,900+61% |
Source: IRMLS #202341797 Report a problem | ||
| 11/19/2018 | Sold | $145,900$90/sqft |
Source: Agent Provided Report a problem | ||
| 9/24/2018 | Price change | $145,900-2.7%$90/sqft |
Source: Mike Thomas Associates, Inc. #201840363 Report a problem | ||
| 9/6/2018 | Listed for sale | $149,900$92/sqft |
Source: Mike Thomas Associates, Inc. #201840363 Report a problem | ||
Public tax history
| Year | Property taxes | Tax assessment |
|---|---|---|
| 2025 | $1,943 +9.4% | $294,200 +7.7% |
| 2024 | $1,776 +12.7% | $273,100 +3.8% |
| 2023 | $1,575 +17.2% | $263,000 +18.3% |
| 2022 | $1,344 +7% | $222,400 +18.2% |
| 2021 | $1,256 +8.4% | $188,200 +6.8% |
| 2020 | $1,158 +19.1% | $176,200 +8.7% |
| 2019 | $972 +15.6% | $162,100 +15.5% |
| 2018 | $841 +0.8% | $140,300 +15.2% |
| 2017 | $834 +28.2% | $121,800 +1.7% |
| 2016 | $650 -2.8% | $119,800 +8.5% |
| 2014 | $669 +4.6% | $110,400 +1.8% |
| 2013 | $640 -17.4% | $108,500 -12.5% |
| 2011 | $775 | $124,000 -2.4% |
| 2010 | -- | $127,000 -10.2% |
| 2007 | -- | $141,400 +27.7% |
| 2005 | -- | $110,700 |
| 2004 | -- | $110,700 +68.7% |
| 2001 | -- | $65,610 +200% |
| 1999 | -- | $21,870 |
Find assessor info on the county website
Neighborhood: 46825
Nearby homes
- $273,5003 bd3 ba2k sqft5922 Palo Verde Ct, Fort Wayne, IN 46825Off Market

- $306,5003 bd2 ba1.4k sqft5929 Palo Verde Ct, Fort Wayne, IN 46825Off Market
- $223,5003 bd2 ba1k sqft5923 Palo Verde Ct, Fort Wayne, IN 46825Off Market
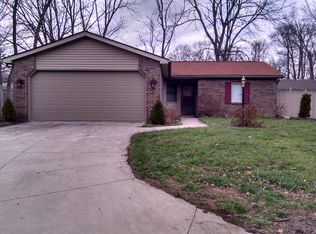
- $256,7003 bd2 ba1.5k sqft5918 Palo Verde Ct, Fort Wayne, IN 46825Off Market
- $237,1003 bd2 ba1.2k sqft5917 Palo Verde Ct, Fort Wayne, IN 46825Off Market
- $228,1003 bd1 ba1.2k sqft5914 Palo Verde Ct, Fort Wayne, IN 46825Off Market
- $255,0003 bd2 ba1.7k sqft9902 Spur Creek Ct, Fort Wayne, IN 46825Sold
- $229,9003 bd2 ba1.1k sqft9820 Mustang Dr, Fort Wayne, IN 46825Sold
Nearby schools
GreatSchools rating
- 7/10Willard Shambaugh Elementary SchoolGrades: K-5Distance: 1.4 mi
- 5/10Jefferson Middle SchoolGrades: 6-8Distance: 3.5 mi
- 3/10Northrop High SchoolGrades: 9-12Distance: 4.2 mi
Schools provided by the listing agent
- Elementary: Shambaugh
- Middle: Jefferson
- High: Northrop
- District: Fort Wayne Community
Source: IRMLS. This data may not be complete. We recommend contacting the local school district to confirm school assignments for this home.


Get pre-qualified for a loan
At Zillow Home Loans, we can pre-qualify you in as little as 5 minutes with no impact to your credit score.An equal housing lender. NMLS #10287.
Sell for more on Zillow
Get a Zillow Showcase℠ listing at no additional cost and you could sell for .
$274,400
2% more
+$5,488
With Zillow Showcase(estimated)
$279,888
- Indiana
- Allen County
- Fort Wayne
- 46825
- 5926 Palo Verde Ct
Nearby cities
Nearby neighborhoods
Nearby zip codes
Other Fort Wayne Topics
