5926 SE Lexington St is a two-story Portland bungalow built in 1953. The kitchen includes stainless steel appliances, a tile backsplash, and cabinetry that provides everyday storage. Exposed wood ceiling beams and hardwood floors define the open living and dining area, where a brick fireplace anchors the space and adds warmth. Three bedrooms provide flexible sleeping arrangements, and a full bathroom includes a combination tub and shower. A sliding glass door opens to a wood deck that extends the usable space into a fully fenced backyard. A dedicated basement area houses the laundry and offers additional storage. Practical finishes throughout complete this well-kept Portland residence. This home has been virtually staged to illustrate its potential. [Home Energy Score = 1. HES Report at https://rpt.greenbuildingregistry.com/hes/OR10191815]
Active
Price cut: $9K (9/17)
$426,000
5926 SE Lexington St, Portland, OR 97206
3beds
1,274sqft
Residential, Single Family Residence
Built in 1953
5,227 Square Feet Lot
$-- Zestimate®
$334/sqft
$-- HOA
What's special
Fully fenced backyardPractical finishes throughoutExposed wood ceiling beamsHardwood floorsStainless steel appliancesTile backsplash
- 61 days
- 437
- 27
Likely to sell faster than
Zillow last checked:
Listing updated:
Listed by:
Sharon Parmenter 503-461-2645,
Opendoor Brokerage LLC
Source: RMLS (OR),MLS#: 191261294
Facts & features
Interior
Bedrooms & bathrooms
- Bedrooms: 3
- Bathrooms: 1
- Full bathrooms: 1
- Main level bathrooms: 1
Rooms
- Room types: Bedroom 2, Bedroom 3, Dining Room, Family Room, Kitchen, Living Room, Primary Bedroom
Primary bedroom
- Level: Main
Heating
- Ductless, Other
Cooling
- Other
Appliances
- Included: Built-In Range
Features
- Flooring: Laminate, Wall to Wall Carpet
- Basement: Unfinished
Interior area
- Total structure area: 1,274
- Total interior livable area: 1,274 sqft
Property
Parking
- Parking features: Detached
Features
- Stories: 1
Lot
- Size: 5,227 Square Feet
- Features: SqFt 5000 to 6999
Details
- Parcel number: R144861
Construction
Type & style
- Home type: SingleFamily
- Architectural style: Other
- Property subtype: Residential, Single Family Residence
Materials
- Metal Siding, Other
Condition
- Resale
- New construction: No
- Year built: 1953
Utilities & green energy
- Gas: Gas
- Sewer: Public Sewer
- Water: Public
Community & HOA
HOA
- Has HOA: No
Location
- Region: Portland
Financial & listing details
- Price per square foot: $334/sqft
- Tax assessed value: $414,300
- Annual tax amount: $4,099
- Date on market: 8/3/2026
- Listing terms: Cash,Conventional,FHA,VA Loan
Estimated market value
Not available
Estimated sales range
Not available
Not available
Price history
| Date | Event | Price |
|---|---|---|
| 9/17/2026 | Price change | $426,000-2.1%$334/sqft |
Source:  RMLS (OR) #191261294 Report a problem RMLS (OR) #191261294 Report a problem | ||
| 8/26/2026 | Listed for sale | $435,000$341/sqft |
Source: RMLS (OR) #191261294 Report a problem | ||
| 8/13/2026 | Listing removed | $435,000$341/sqft |
Source: RMLS (OR) #191261294 Report a problem | ||
| 8/4/2026 | Listed for sale | $435,000+27.9%$341/sqft |
Source: RMLS (OR) #191261294 Report a problem | ||
| 7/12/2021 | Sold | $340,000-1.4%$267/sqft |
Source: RMLS (OR) #21577481 Report a problem | ||
| 6/13/2021 | Pending sale | $345,000$271/sqft |
Source: RMLS (OR) #21577481 Report a problem | ||
| 5/28/2021 | Listed for sale | $345,000$271/sqft |
Source: RMLS (OR) #21577481 Report a problem | ||
Public tax history
| Year | Property taxes | Tax assessment |
|---|---|---|
| 2025 | $4,099 +3.7% | $152,130 +3% |
| 2024 | $3,952 +4% | $147,700 +3% |
| 2023 | $3,800 +2.2% | $143,400 +3% |
| 2022 | $3,718 +1.7% | $139,230 +3% |
| 2021 | $3,655 +9% | $135,180 +3% |
| 2020 | $3,353 +3.8% | $131,250 +3% |
| 2019 | $3,230 | $127,430 +3% |
| 2018 | $3,230 +3% | $123,720 +3% |
| 2017 | $3,135 +14% | $120,120 +3% |
| 2016 | $2,750 | $116,630 +3% |
| 2015 | $2,750 +2.7% | $113,240 +3% |
| 2014 | $2,678 +14.5% | $109,950 +3% |
| 2013 | $2,338 +17.3% | $106,750 +3% |
| 2012 | $1,994 -9.1% | $103,650 +3% |
| 2011 | $2,194 +3.1% | $100,640 +3% |
| 2010 | $2,128 +2.7% | $97,710 +3% |
| 2009 | $2,073 +6% | $94,870 +3% |
| 2008 | $1,956 +0.3% | $92,110 +3% |
| 2007 | $1,950 +11.4% | $89,430 +3% |
| 2006 | $1,751 +4.7% | $86,830 +3% |
| 2005 | $1,673 -8.2% | $84,310 +3% |
| 2004 | $1,822 +2.3% | $81,860 +3% |
| 2003 | $1,782 +8.9% | $79,480 +3% |
| 2002 | $1,636 +7.4% | $77,170 +6.1% |
| 2000 | $1,524 | $72,750 |
Find assessor info on the county website
Monthly payment
Est. payment
Payment breakdown
Explore the cost of this home by adjusting the details. Changes won't be saved.Climate risks
Neighborhood: Brentwood-Darlington
Nearby schools
Schools provided by the listing agent
- Elementary: Whitman
- Middle: Brentwood
- High: Cleveland
Source: RMLS (OR). This data may not be complete. We recommend contacting the local school district to confirm school assignments for this home.


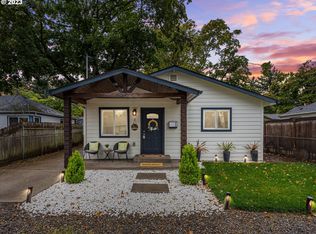
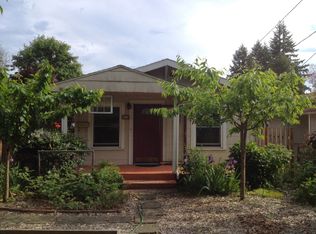
Similar homes
- $423,0002 bd1 ba769 sqft4219 SE Ellis St, Portland, OR 97206Active

 MLS ID #413013714, Sharon Parmenter, Opendoor Brokerage LLC. RMLS (OR)
 - $437,0003 bd1 ba948 sqft3910 SE 71st Ave, Portland, OR 97206Active
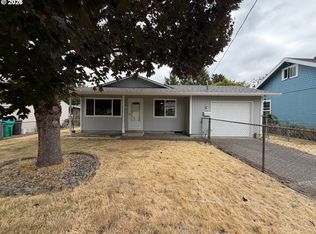 MLS ID #646865589, Sharon Parmenter, Opendoor Brokerage LLC. RMLS (OR)
 - $499,0002 bd2 ba1.8k sqft4314 SE Crystal Springs Blvd, Portland, OR 97206Active
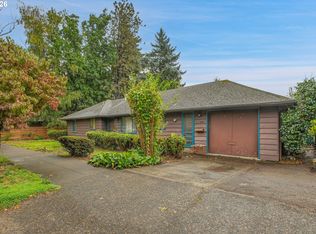 MLS ID #302825245, Kim Campbell, Soldera Properties, Inc. RMLS (OR)
 - $430,0003 bd1 ba1.4k sqft12839 SE Raymond St, Portland, OR 97236Active
 MLS ID #589481043, Benjamin Hollenbaugh, Living PDX Real Estate. RMLS (OR)
 - $430,0004 bd2 ba1.4k sqft5216 SE 132nd Ave, Portland, OR 97236ActiveMLS ID #531041742, Sharon Parmenter, Opendoor Brokerage LLC. RMLS (OR)
- $395,0003 bd2 ba1.2k sqft11500 SE Hawthorne Blvd, Portland, OR 97216ActiveMLS ID #227962285, Sharon Parmenter, Opendoor Brokerage LLC. RMLS (OR)
- $419,9003 bd2 ba1.3k sqft16720 SE Clinton St, Portland, OR 97236ActiveMLS ID #370462810, Jin Zhao, Kelly Right Real Estate of Portland, LLC. RMLS (OR)
- $388,0003 bd1 ba1.6k sqft4815 SE 99th Ave, Portland, OR 97266ActiveMLS ID #488738883, Sharon Parmenter, Opendoor Brokerage LLC. RMLS (OR)
- $450,0004 bd7 ba1.8k sqft6822 SE Woodstock Blvd, Portland, OR 97206ActiveMLS ID #149924573, Conor Finlay, CORE, Realtors. RMLS (OR)
- $424,0003 bd2 ba1.6k sqft14339 SE Alder Ct, Portland, OR 97233ActiveMLS ID #750707529, Margarita Barragan, Cascade Hasson Sotheby's International Realty. RMLS (OR)
- $399,9002 bd1 ba834 sqft1127 SE 89th Ave, Portland, OR 97216ActiveMLS ID #569381750, Mark Warmanen, Berkshire Hathaway HomeServices NW Real Estate. RMLS (OR)
- $339,9002 bd1 ba1k sqft6732 SE Rhone St, Portland, OR 97206ActiveMLS ID #453241153, Steve Tekander, Handris Realty Co.. RMLS (OR)
- $400,0003 bd1 ba1k sqft19495 SW Southview St, Beaverton, OR 97078ActiveMLS ID #690105727, Sharon Parmenter, Opendoor Brokerage LLC. RMLS (OR)
- $489,0003 bd2 ba1.6k sqft1842 SE 92nd Ave, Portland, OR 97216ActiveMLS ID #297118750, Tara Stone, MORE Realty. RMLS (OR)
- $370,0003 bd1 ba1k sqft11650 NE Glisan St, Portland, OR 97220ActiveMLS ID #791792705, Sharon Parmenter, Opendoor Brokerage LLC. RMLS (OR)
- $409,0002 bd1 ba895 sqft13545 SE Division St, Portland, OR 97236ActiveMLS ID #689853462, Jin Zhao, Kelly Right Real Estate of Portland, LLC. RMLS (OR)
- $370,0002 bd1 ba1.1k sqft6481 SE 142nd Ave, Portland, OR 97236ActiveMLS ID #437734653, Trevor Emmett, John L. Scott Portland Central. RMLS (OR)
- $450,0003 bd2 ba1k sqft5714 NE Ainsworth St, Portland, OR 97218ActiveMLS ID #712209132, Sean Robbins, eXp Realty, LLC. RMLS (OR)
- $449,0003 bd1 ba1.5k sqft12336 SE Holgate Blvd #2, Portland, OR 97236ActiveMLS ID #768026445, Han Ngo, Quickenhome. RMLS (OR)
- $490,0002 bd1 ba1k sqft12825 SE Lincoln St, Portland, OR 97233ActiveMLS ID #164984095, Charles Grant, MORE Realty. RMLS (OR)
