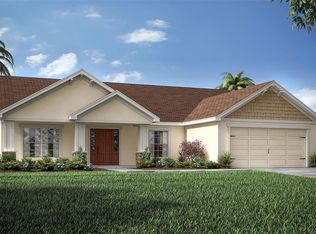
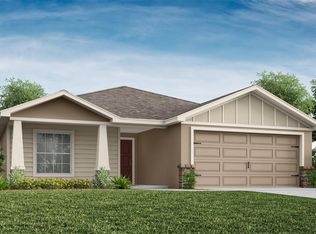
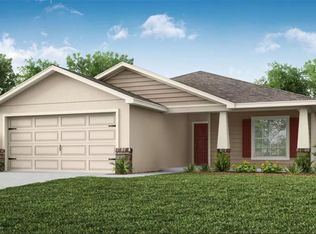
This stunning PRACTICALLY NEW home is located on a corner lot in CALESA TOWNSHIP, one of Ocala's most sought-after communities. Built in APRIL 2025, this top-of-the-line UPGRADED two-story 2,480 square foot SABLE floor plan with FOUR BEDROOMS, TWO AND A HALF BATHROOMS, an UPSTAIRS LOFT, a FLEX ROOM / OFFICE, and COVERED LANAI is ideal for both entertaining and everyday living! With multiple gathering areas that flow effortlessly -- you'll be impressed by the exceptional craftsmanship, high-end finishes and elegant, thoughtful design! A COVERED FRONT PORCH welcomes you home and sets the stage for friendly connections and relaxed neighborhood enjoyment. Inside, a BRIGHT, OPEN FLOOR PLAN unfolds with durable ceramic tile, abundant windows that fill the interior with NATURAL LIGHT, and a timeless classic-meets-contemporary interior that sets the tone for STYLISH LIVING. The front FLEX ROOM makes an ideal OFFICE, study, playroom or additional seating area, while the spacious living room flows seamlessly to the COVERED LANAI, perfect for outdoor dining or private relaxation. The GOURMET KITCHEN features striking WHITE QUARTZ COUNTERTOPS and STAGGERED CABINETS, STAINLESS STEEL APPLIANCES, and a LARGE PENINSULA ISLAND with bar seating. A spacious PANTRY and adjacent LAUNDRY ROOM add convenience, while the open flow ensures easy connection to dining and living spaces. The FIRST-FLOOR PRIMARY SUITE is a true retreat, offering a WALK-IN CLOSET, DUAL QUARTZ VANITIES and SINKS, and a GIANT GLASS-ENCLOSED SHOWER. Upstairs, a versatile LOFT provides the perfect playroom, media room, or secondary living room. Three additional bedrooms, each with ceiling fans and ample closet space, share a FULL BATHROOM with DUAL SINKS and a TUB/SHOWER COMBO. Living in CALESA TOWNSHIP means enjoying unmatched AMENITIES: 22 MILES OF TRAILS (including 10 miles of the Greenway), RESORT-STYLE POOLS, SPLASH PADS, SOCCER FIELDS, BASKETBALL COURTS, PLAYGROUNDS, DOG PARKS, BICYCLE PUMP TRACK, SKATE PARK and COMMUNITY PAVILIONS. Residents enjoy a SAFE GATED COMMUNITY and GOLF CART ACCESS throughout, along with PRIORITY ACCESS to the TOP-RATED on-site INA A. COLEN ACADEMY (K8 PUBLIC CHARTER SCHOOL) and COMPLIMENTARY FAMILY SWIM MEMBERSHIP at the world-class FAST AQUATIC CENTER with indoor and outdoor Olympic-size pools.
This property is not currently displayed as for sale or rent on Zillow. This may be different from what's on other websites or public sources.