Highland Lakes stunner in Olentangy Schools! This home is situated on a spacious .38 acre lot with impressive curb appeal and mature landscaping. Offering 4 bedrooms, 2.5 baths this home blends charm and function. As soon as you step inside, you're greeted by a welcoming two story entry with hardwood floors flowing throughout most of the main level. The white kitchen with plenty of cabinets, granite countertops, center island and eat in kitchen space is perfect for entertaining. The open concept layout offers sightlines from the kitchen into the generously sized vaulted great room featuring wainscoting, cabinetry and a beautiful brick fireplace with hearth. Enjoy the flexibility of additional living spaces on the main floor including a private dining room off the kitchen with tray ceiling and chair rail. Dedicated home office with built-in shelving, and a generous front flex room perfect for a playroom, second office, piano room or pub room. First floor mudroom has a washer/dryer hook-up, plus lower level has an additional hook-up. Upstairs, the primary suite boasts a walk-in closet and spacious en-suite bath with dual-sink vanity, shower, and soaking tub for ultimate relaxation. Three additional bedrooms and a full bath complete the upper level. Step outside to your private backyard oasis with a deck and a lower-level paver patio—ideal for summer nights! The full unfinished basement offers endless potential for storage or future living space. Updates: '23=hot water tank, '22=installed hardwood in flex room, dining room, den and refinished hardwood in kitchen and entry, '21=dishwasher, 2008 = fridge and oven, 2007=roof. Don't miss this incredible opportunity in a sought-after neighborhood!
Sold for $545,000
$545,000
5926 Shadow Creek Dr, Westerville, OH 43082
4beds
2,428sqft
Single Family Residence
Built in 1996
0.38 Acres Lot
$561,500 Zestimate®
$224/sqft
$3,155 Estimated rent
Home value
$561,500
$511,000 - $618,000
$3,155/mo
Zestimate® history
Owner options
List your home for rent
$3,155/mo
Rent Zestimate®
Find your next renter with Zillow Rental Manager. Plus, with online applications, you can quickly screen prospective tenants – for free.
$3,155/mo
Rent Zestimate®
Refinance and save
$4,074/mo
Est. payment
Refinancing to a lower rate could help reduce your monthly payments and save thousands over the life of the loan.
$4,074/mo
Est. payment
Explore your selling options
Work with a Zillow partner agent
Leverage their expertise and Zillow's premium Showcase listings to get your home seen by more buyers.
Get startedList with your own agent
Get your home in front of millions of buyers by listing it on Zillow.
Learn how to do itSell it yourself
Take full control of how buyers see your home on Zillow by listing For Sale by Owner (FSBO).
List your homeWhat's special
Zillow last checked:
Listing updated:
Listed by:
Amber Nicole Abner 614-371-8816,
ValEquity Real Estate,
Jennifer A Valentine 614-774-2101,
ValEquity Real Estate
Bought with:
Alex Yadegari, 2018001549
Red 1 Realty
Source: Columbus and Central Ohio Regional MLS ,MLS#: 225021152
Facts & features
Interior
Bedrooms & bathrooms
- Bedrooms: 4
- Bathrooms: 3
- Full bathrooms: 2
- 1/2 bathrooms: 1
Heating
- Forced Air
Cooling
- Central Air
Features
- Flooring: Wood, Carpet, Ceramic/Porcelain
- Windows: Insulated Windows
- Basement: Full
- Number of fireplaces: 1
- Fireplace features: One
- Common walls with other units/homes: No Common Walls
Interior area
- Total structure area: 2,428
- Total interior livable area: 2,428 sqft
Property
Parking
- Total spaces: 2
- Parking features: Garage Door Opener, Attached, On Street
- Attached garage spaces: 2
- Has uncovered spaces: Yes
Features
- Levels: Two
- Patio & porch: Patio, Deck
Lot
- Size: 0.38 Acres
Details
- Parcel number: 31723006004000
Construction
Type & style
- Home type: SingleFamily
- Architectural style: Traditional
- Property subtype: Single Family Residence
Materials
- Foundation: Block
Condition
- New construction: No
- Year built: 1996
Utilities & green energy
- Sewer: Public Sewer
- Water: Public
Community & HOA
Community
- Subdivision: Highland Lakes
HOA
- Has HOA: Yes
- HOA fee: $375 annually
Location
- Region: Westerville
Financial & listing details
- Price per square foot: $224/sqft
- Tax assessed value: $428,100
- Annual tax amount: $8,685
- Date on market: 6/13/2025
Price history
| Date | Event | Price |
|---|---|---|
| 7/31/2025 | Sold | $545,000-2.7%$224/sqft |
Source:  Columbus and Central Ohio Regional MLS #225021152 Report a problem Columbus and Central Ohio Regional MLS #225021152 Report a problem | ||
| 6/17/2025 | Contingent | $559,900$231/sqft |
Source: Columbus and Central Ohio Regional MLS #225021152 Report a problem | ||
| 6/13/2025 | Listed for sale | $559,900+96.5%$231/sqft |
Source: Columbus and Central Ohio Regional MLS #225021152 Report a problem | ||
| 8/2/2010 | Sold | $285,000-5%$117/sqft |
Source: Public Record Report a problem | ||
| 6/12/2010 | Pending sale | $299,900$124/sqft |
Source: Keller Williams Consultants Realty, LLC #210021348 Report a problem | ||
| 5/27/2010 | Listed for sale | $299,900-3.5%$124/sqft |
Source: Keller Williams Consultants Realty #210021348 Report a problem | ||
| 6/10/2008 | Sold | $310,900-2.8%$128/sqft |
Source: Public Record Report a problem | ||
| 4/4/2008 | Price change | $319,900-1.5%$132/sqft |
Source: Real Living Report a problem | ||
| 2/24/2008 | Price change | $324,900-1.5%$134/sqft |
Source: Real Living Report a problem | ||
| 2/19/2008 | Listed for sale | $329,900+8.3%$136/sqft |
Source: Real Living Report a problem | ||
| 10/20/2003 | Sold | $304,500+18%$125/sqft |
Source: Public Record Report a problem | ||
| 5/2/1997 | Sold | $258,000+210.8%$106/sqft |
Source: Public Record Report a problem | ||
| 7/9/1996 | Sold | $83,000$34/sqft |
Source: Public Record Report a problem | ||
Public tax history
| Year | Property taxes | Tax assessment |
|---|---|---|
| 2025 | $9,172 +5.6% | $149,840 |
| 2024 | $8,685 +0.4% | $149,840 |
| 2023 | $8,650 +5.4% | $149,840 +33.3% |
| 2022 | $8,208 -0.6% | $112,390 |
| 2021 | $8,257 -0.1% | $112,390 |
| 2020 | $8,263 +9.6% | $112,390 +6.1% |
| 2019 | $7,537 +1.1% | $105,920 |
| 2018 | $7,456 +5.3% | $105,920 +10.9% |
| 2017 | $7,084 | $95,480 |
| 2016 | $7,084 +9.8% | $95,480 |
| 2015 | $6,454 +0.9% | $95,480 |
| 2014 | $6,398 +2.3% | $95,480 +3.9% |
| 2013 | $6,251 +1% | $91,910 |
| 2012 | $6,188 +0.1% | $91,910 |
| 2011 | $6,181 +0.2% | $91,910 -12.3% |
| 2010 | $6,169 +4.5% | $104,860 |
| 2009 | $5,904 +3% | $104,860 |
| 2008 | $5,732 +13.2% | $104,860 -3.9% |
| 2007 | $5,065 +1.5% | $109,170 |
| 2006 | $4,990 +0.8% | $109,170 |
| 2005 | $4,951 | $109,170 |
| 2004 | -- | -- |
| 2003 | $7,238 -0.1% | $100,205 |
| 2002 | $7,247 +10.3% | $100,205 +10% |
| 2000 | $6,570 +1.7% | $91,105 |
| 1999 | $6,462 | $91,105 |
Find assessor info on the county website
Neighborhood: 43082
Nearby homes
- $588,3004 bd2 ba2.5k sqft5942 Shadow Creek Dr, Westerville, OH 43082Off Market
- $633,8004 bd3 ba3.9k sqft5908 Shadow Creek Dr, Westerville, OH 43082Off Market
- $563,5004 bd2 ba2.4k sqft5958 Shadow Creek Dr, Westerville, OH 43082Off Market
- $685,1004 bd3 ba2.9k sqft5894 Shadow Creek Dr, Westerville, OH 43082Off Market
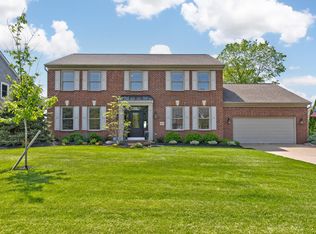
- $551,4004 bd3 ba2.7k sqft5949 Doral Ct, Westerville, OH 43082Off Market
- $596,1004 bd2 ba2.5k sqft5969 Doral Ct, Westerville, OH 43082Off Market
- $585,3004 bd3 ba2.4k sqft5917 Shadow Creek Dr, Westerville, OH 43082Off Market
- $558,9004 bd2 ba2.5k sqft5999 Harbour Town Cir, Westerville, OH 43082Off Market
Nearby schools
GreatSchools rating
- 9/10Walnut Creek Elementary SchoolGrades: PK-5Distance: 0.7 mi
- 9/10Berkshire Middle SchoolGrades: 6-8Distance: 3.6 mi
- 8/10Orange High SchoolGrades: 9-12Distance: 2.4 mi
Get a cash offer in 3 minutes
Find out how much your home could sell for in as little as 3 minutes with a no-obligation cash offer.
Estimated market value
$561,500
Get a cash offer in 3 minutes
Find out how much your home could sell for in as little as 3 minutes with a no-obligation cash offer.
Estimated market value
$561,500
- Ohio
- Delaware County
- Westerville
- 43082
- 5926 Shadow Creek Dr
Nearby cities
Nearby neighborhoods
Nearby zip codes
Other Westerville Topics
