Skip main navigation
Off market
  • $691,800

    5926 Tidewood Ave #7-16, Sarasota, FL 34231

    2beds
    1,762sqft
    SingleFamily
    Built in 1973
    -- sqft lot
    $691,800 Zestimate®
    $393/sqft
    $4,384 Estimated rent

    Home value

    $691,800

    $588,000 - $809,000

    $4,384/mo

    Zestimate® history
    Loading
    Loading...

    Owner options

    List your home for rent

    $4,384/mo

    Rent Zestimate®

    Find your next renter with Zillow Rental Manager. Plus, with online applications, you can quickly screen prospective tenants – for free.

    Learn more

    $4,384/mo

    Rent Zestimate®

    Refinance and save

    $5,170/mo

    Est. payment

    Refinancing to a lower rate could help reduce your monthly payments and save thousands over the life of the loan.

    See today's rates

    $5,170/mo

    Est. payment

    Explore your selling options

    Work with a Zillow partner agent

    Leverage their expertise and Zillow's premium Showcase listings to get your home seen by more buyers.

    Get started

    List with your own agent

    Get your home in front of millions of buyers by listing it on Zillow.

    Learn how to do it

    Sell it yourself

    Take full control of how buyers see your home on Zillow by listing For Sale by Owner (FSBO).

    List your home

    What's special

    This is an amazing, superbly renovated Sarasota bayfront villa, minutes to powdery Siesta Key Beach. Dockage for cruising waterways is a few steps from your backdoor with mesmerizing views of dolphin and manatee. An inviting residence welcomes you in a way that is so light and bright, it is both energizing yet tranquil. The owner was able to achieve a truly unique home, spacious in design with unending attention to details including numerous accessibility features. A top-to-bottom 2019 remodel replacing all electric, plumbing, framing, flooring, drywall & ductwork. Like a new top of the line home with designer lighting, custom kitchen in quartz, Thermador appliances, pot filler, backsplash, solid wood soft-close cabinets, are all of note. The exquisite finishes extend to both baths and a built-in bar/laundry area. Porcelain tile floors are throughout all living areas. The master is an oasis with enormous outfitted custom walk-in closet, walk in shower, dual sinks. The outdoor living is as compelling as the indoor, with a front large courtyard patio, and rear breathtaking sunset full bay views. On a practical note: Impact windows and doors, LED lighting, new AC, Icynene insulation, climate-controlled garage. One must see to truly appreciate how spectacular it is, with revised floor plan adding additional under air square footage. The Baywood Colony community pool and clubhouse are an additional bonus to the incredible waterfront lifestyle along with the Gulf coast cultural gem of nearby downtown Sarasota.

    This property is not currently displayed as for sale or rent on Zillow. This may be different from what's on other websites or public sources.
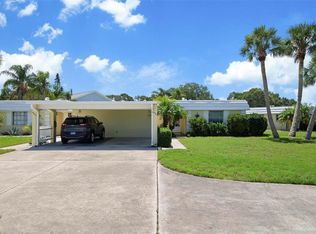
    Facts & features

    Interior

    Bedrooms & bathrooms
    • Bedrooms: 2
    • Bathrooms: 2
    • Full bathrooms: 2
    Heating
    • Forced air, Electric
    Cooling
    • Central
    Appliances
    • Included: Dishwasher, Dryer, Garbage disposal, Range / Oven, Refrigerator, Washer
    • Laundry: Inside, Laundry Closet
    Features
    • Ceiling Fans(s), Master Bedroom Downstairs, Walk-In Closet(s), Window Treatments, Open Floorplan, Eating Space In Kitchen, Dry Bar, Built in Features, Stone Counters, Tray Ceiling(s)
    • Flooring: Tile
    • Windows: Shutters
    Interior area
    • Structure area source: Appraiser
    • Total interior livable area: 1,762 sqft

    Property

    Parking
    • Total spaces: 1
    • Parking features: Garage - Attached
    Accessibility
    • Accessibility features: Accessible Entrance, Accessible Kitchen, Accessible Approach with Ramp, Accessible Closets, Accessible Bedroom, Accessible Central Living Area, Accessible Doors, Accessible Full Bath, Visitor Bathroom, Accessible Hallway(s), Accessible Kitchen Appliances, Accessible Washer/Dryer, Central Living Area, Grip-Accessible Features
    Features
    • Levels: One
    • Patio & porch: Front Porch, Rear Porch
    • Exterior features: Stucco
    • Has view: Yes
    • View description: Water
    • Has water view: Yes
    • Water view: Water
    • Waterfront features: Bay/Harbor
    • Body of water: LITTLE SARASOTA BAY
    Lot
    • Features: Street Paved
    • Residential vegetation: Trees/Landscaped
    Details
    • Parcel number: 0105081029
    • Zoning: RMF2

    Construction

    Type & style
    • Home type: SingleFamily
    • Architectural style: Contemporary, Custom, Bungalow
    Materials
    • masonry
    • Foundation: Concrete
    • Roof: Tile
    Condition
    • Year built: 1973

    Utilities & green energy

    • Sewer: Public Sewer
    • Water: Public
    • Utilities for property: Cable Available, Public, Electricity Connected, Street Lights, Sewer Connected
    Green energy
    • Energy efficient items: Insulation, Windows, Water Heater

    Community & HOA

    Community
    • Security: Security System
    • Subdivision: BAYWOOD COLONY SEC 1
    HOA
    • Has HOA: Yes
    • Amenities included: Clubhouse, Pool
    • Services included: Maintenance Grounds, Escrow Reserves Fund, Insurance, Maintenance Exterior, Water, Community Pool, Maintenance Repairs
    • HOA fee: $683 monthly
    Location
    • Region: Sarasota

    Financial & listing details

    • Price per square foot: $393/sqft
    • Tax assessed value: $544,300
    • Annual tax amount: $4,313

    Price history

    DateEventPrice
    3/26/2021Sold$328,000-61.9%$186/sqft
    Source: Public Record Report a problem
    7/25/2020Listing removed$860,000$488/sqft
    Source: PREMIER SOTHEBYS INTL REALTY #A4458093 Report a problem
    1/28/2020Listed for sale$860,000$488/sqft
    Source: PREMIER SOTHEBYS INTL REALTY #A4458093 Report a problem

    Public tax history

    YearProperty taxesTax assessment
    2025$4,313 -19.5%$338,677 -22%
    2024$5,355 +6%$433,932 +3.8%
    2023$5,050 +3.1%$417,895 +3%
    2022$4,896 -9.6%$405,723 +1.7%
    2021$5,418 +0.2%$398,800 +2.5%
    2020$5,407 +17.3%$389,231 +31.9%
    2019$4,608 $295,119 +1.9%
    2018$4,608 +16%$289,700 +18.8%
    2017$3,973 +9.8%$243,900 -8.6%
    2016$3,617 $266,900 +7.1%
    2015$3,617 +11.1%$249,200 +5%
    2014$3,256 -9.3%$237,400
    2013$3,588 +8.1%$237,400 +8%
    2012$3,318 +4.9%$219,800 +3.7%
    2011$3,164 -29.5%$212,000 -30.1%
    2010$4,486 -10.3%$303,100 -14.1%
    2009$5,000 $352,800 -3.9%
    2008$5,000 -13.1%$367,300 -13.5%
    2007$5,757 $424,700 -4.3%
    2006-- $444,000 +30.5%
    2005-- $340,322 +18.7%
    2004$4,566 +1.5%$286,688 +5%
    2003$4,498 +20.2%$273,036 +22%
    2002$3,741 +99.6%$223,800 +112.7%
    2001$1,875 +40.8%$105,199 +13.8%
    2000$1,332 $92,416
    Find assessor info on the county website

    Neighborhood: 34231

    Nearby schools

    GreatSchools rating
    Schools provided by the listing agent
    • Elementary: Phillippi Shores Elementary
    • Middle: Brookside Middle
    • High: Riverview High

    Source: The MLS. This data may not be complete. We recommend contacting the local school district to confirm school assignments for this home.

    Get a cash offer in 3 minutes
    Find out how much your home could sell for in as little as 3 minutes with a no-obligation cash offer.
    Estimated market value
    $691,800
    Get a cash offer in 3 minutes
    Find out how much your home could sell for in as little as 3 minutes with a no-obligation cash offer.
    Estimated market value
    $691,800