Skip main navigation
Off market
  • $402,800

    5927 162nd Ave E, Parrish, FL 34219

    4beds
    1,715sqft
    Single Family Residence
    Built in 2019
    6,725 Square Feet Lot
    $402,800 Zestimate®
    $235/sqft
    $2,553 Estimated rent

    Home value

    $402,800

    $383,000 - $423,000

    $2,553/mo

    Zestimate® history
    Loading
    Loading...

    Owner options

    List your home for rent

    $2,553/mo

    Rent Zestimate®

    Find your next renter with Zillow Rental Manager. Plus, with online applications, you can quickly screen prospective tenants – for free.

    Learn more

    $2,553/mo

    Rent Zestimate®

    Refinance and save

    $2,779/mo

    Est. payment

    Refinancing to a lower rate could help reduce your monthly payments and save thousands over the life of the loan.

    See today's rates

    $2,779/mo

    Est. payment

    Explore your selling options

    Work with a Zillow partner agent

    Leverage their expertise and Zillow's premium Showcase listings to get your home seen by more buyers.

    Get started

    List with your own agent

    Get your home in front of millions of buyers by listing it on Zillow.

    Learn how to do it

    Sell it yourself

    Take full control of how buyers see your home on Zillow by listing For Sale by Owner (FSBO).

    List your home

    What's special

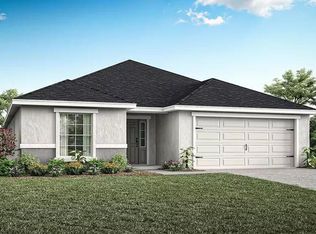
    New 4-bedroom home for sale in Parrish, Florida, on a premium pond-front home site with backyard privacy! The popular Parker home plan features volume ceilings, kitchen with counter-height island & walk-in pantry, and a luxurious owner's suite with dual vanities, spa-like garden tub, decorative tiled shower with glass enclosure & walk-in wardrobe. Enjoy outdoor living on your front porch & covered lanai! This home includes stylish finishes & low-maintenance features like an open kitchen with Twilight birch wood cabinets with crown molding and decorative knobs/pulls, HD laminate countertops, providing the look of stone with the low maintenance of laminate, Samsung stainless steel appliances, pull-down faucet & energy-efficient LED recessed lighting. It also features stylish, low maintenance wood vinyl plank flooring in the living area, kitchen, foyer, laundry room & bathrooms plus Mohawk stain-resistant carpet in the bedrooms. You'll love the convenient drop zone at garage entry too, plus ceiling fan and cable prewire in the gathering room and bedrooms, LED recessed lighting in the gathering room, built-in pest control, architectural shingles with a limited lifetime warranty, irrigation system & more! Save on utilities with energy-efficient R-30 insulation, foam-injected block insulation, double-pane Low-E windows, and 14 SEER HVAC with a programmable thermostat. Call for our special Grand Opening incentives, as well as SELLER TO PAY ALL CLOSING COSTS WITH PREFERRED LENDER!

    This property is off market, which means it's not currently listed for sale or rent on Zillow. This may be different from what's available on other websites or public sources.
    Originating MLS: Lakeland

    Facts & features

    Interior

    Bedrooms & bathrooms
    • Bedrooms: 4
    • Bathrooms: 2
    • Full bathrooms: 2
    Heating
    • Other
    Cooling
    • Central
    Appliances
    • Laundry: Laundry Room
    Features
    • Walk-In Closet(s), Other, In Wall Pest System
    • Windows: Blinds
    • Has fireplace: No
    Interior area
    • Total interior livable area: 1,715 sqft

    Property

    Parking
    • Total spaces: 2
    • Parking features: Garage - Attached
    Features
    • Levels: One
    • Exterior features: Stone, Brick
    Lot
    • Size: 6,725 Square Feet
    Details
    • Parcel number: 494965209
    • Zoning: RES

    Construction

    Type & style
    • Home type: SingleFamily
    • Property subtype: Single Family Residence
    Materials
    • masonry
    • Roof: Composition
    Condition
    • Completed
    • Year built: 2019
    Details
    • Builder model: Parker
    • Builder name: Highland Homes

    Utilities & green energy

    • Sewer: Public Sewer
    • Water: Public
    • Utilities for property: BB/HS Internet Available, Cable Available, Public

    Community & HOA

    Community
    • Subdivision: AVIARY AT RUTLAND RANCH
    HOA
    • Has HOA: Yes
    • HOA fee: $84 monthly
    Location
    • Region: Parrish

    Financial & listing details

    • Price per square foot: $235/sqft
    • Tax assessed value: $289,987
    • Annual tax amount: $5,592
    • Listing terms: Cash, Conventional, FHA, VA Loan, USDA Loan
    • Ownership: Fee Simple

    Price history

    DateEventPrice
    12/30/2019Sold$261,400$152/sqft
    Source: Public Record Report a problem

    Public tax history

    YearProperty taxesTax assessment
    2025$5,592 -3.6%$289,987 +1.1%
    2024$5,800 +4.2%$286,902 +10%
    2023$5,564 +7.7%$260,820 +10%
    2022$5,165 +3%$237,109 +10%
    2021$5,017 +0.1%$215,554 -1.2%
    2020$5,011 +181.2%$218,188 +2994.4%
    2019$1,782 $7,051
    Find assessor info on the county website

    Neighborhood: 34219

    Nearby schools

    GreatSchools rating
    Get a cash offer in 3 minutes
    Find out how much your home could sell for in as little as 3 minutes with a no-obligation cash offer.
    Estimated market value
    $402,800
    Get a cash offer in 3 minutes
    Find out how much your home could sell for in as little as 3 minutes with a no-obligation cash offer.
    Estimated market value
    $402,800