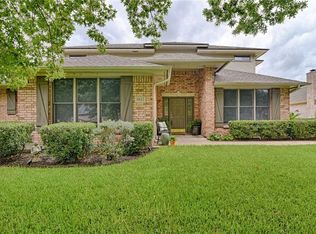
Perfection defines this meticulously maintained MOVE-IN-READY 3 bedroom - 3.1 bath custom built home. Warmth awaits from the moment you arrive with the beautiful landscaping and dramatic night lighting. Soaring ceilings, neutral palette, and light-filled rooms throughout. Inviting gourmet kitchen is designed to delight both the chef and guests. Featuring high-end Viking and Sub-Zero stainless appliances and large breakfast bar with ample storage and counterspace. Primary suite is downstairs with two bedrooms and a living area upstairs. All bathrooms have been beautifully updated, and each bedroom has an ensuite bath.
In addition to two living areas, this home also has a spacious home office that provides a quiet and versatile space perfect for working from home, or for use as a library or even a playroom. Abundant storage throughout the home.
This home has an extraordinary blend of privacy and convenience. The backyard oasis, with an 8 foot fence, provides a secluded oasis and is the perfect place for entertaining guests or just relaxing under the shade of stately trees. The heated saltwater pool, hot tub and outdoor kitchen, complete with a high-performance built-in Blaze Grill and the gas fireplace are sure to make this home the favorite spot for entertaining friends and family year-round. Conveniently located close to the Trinity Trail for biking and jogging, Clear Fork and Waterside for dining and shopping, area private schools and the Chisholm Trail for quick access to downtown Fort Worth and the medical district.
Sold
Price Unknown
5927 Bellaire Dr, Fort Worth, TX 76132
3beds
3,336sqft
Single Family Residence
Built in 1998
0.32 Acres Lot
$824,500 Zestimate®
$--/sqft
$3,233 Estimated rent
Home value
$824,500
$759,000 - $899,000
$3,233/mo
Zestimate® history
Owner options
List your home for rent
$3,233/mo
Rent Zestimate®
Find your next renter with Zillow Rental Manager. Plus, with online applications, you can quickly screen prospective tenants – for free.
$3,233/mo
Rent Zestimate®
Refinance and save
Refinancing to a lower rate could help reduce your monthly payments and save thousands over the life of the loan.
Explore your selling options
Work with a Zillow partner agent
Leverage their expertise and Zillow's premium Showcase listings to get your home seen by more buyers.
Get startedList with your own agent
Get your home in front of millions of buyers by listing it on Zillow.
Learn how to do itSell it yourself
Take full control of how buyers see your home on Zillow by listing For Sale by Owner (FSBO).
List your homeWhat's special
Gas fireplaceHot tubOutdoor kitchenBackyard oasisLight-filled roomsNeutral paletteSecluded oasis
Zillow last checked:
Listing updated:
Listed by:
Margaret Motheral 0660218 817-731-8466,
Briggs Freeman Sotheby's Int'l 817-731-8466
Bought with:
Ruth Story
Story Group
Source: NTREIS,MLS#: 20873505
Facts & features
Interior
Bedrooms & bathrooms
- Bedrooms: 3
- Bathrooms: 4
- Full bathrooms: 3
- 1/2 bathrooms: 1
Primary bedroom
- Features: Closet Cabinetry, Dual Sinks, Separate Shower, Walk-In Closet(s)
- Level: First
- Dimensions: 20 x 15
Bedroom
- Features: Ceiling Fan(s), En Suite Bathroom, Walk-In Closet(s)
- Level: Second
- Dimensions: 16 x 12
Bedroom
- Features: Built-in Features, Ceiling Fan(s), En Suite Bathroom, Walk-In Closet(s)
- Level: Second
- Dimensions: 13 x 13
Primary bathroom
- Features: Built-in Features, Closet Cabinetry, Dual Sinks, Granite Counters, Separate Shower
- Level: First
- Dimensions: 13 x 11
Breakfast room nook
- Level: First
- Dimensions: 14 x 8
Other
- Features: Built-in Features, Granite Counters
- Level: Second
- Dimensions: 12 x 10
Other
- Level: Second
- Dimensions: 10 x 5
Half bath
- Level: First
- Dimensions: 5 x 4
Kitchen
- Features: Breakfast Bar, Built-in Features, Granite Counters, Kitchen Island, Stone Counters
- Level: First
- Dimensions: 16 x 14
Living room
- Level: First
- Dimensions: 20 x 16
Living room
- Level: Second
- Dimensions: 17 x 14
Office
- Level: First
- Dimensions: 18 x 14
Utility room
- Features: Built-in Features
- Level: First
- Dimensions: 10 x 6
Utility room
- Level: Second
- Dimensions: 8 x 6
Heating
- Central, Electric
Cooling
- Central Air, Ceiling Fan(s), Electric, Zoned
Appliances
- Included: Built-In Gas Range, Built-In Refrigerator, Dishwasher, Electric Oven, Gas Cooktop, Indoor Grill, Microwave, Vented Exhaust Fan, Water Purifier
- Laundry: Washer Hookup, Laundry in Utility Room
Features
- Decorative/Designer Lighting Fixtures, Eat-in Kitchen, Granite Counters, Cable TV
- Flooring: Carpet, Ceramic Tile, Hardwood
- Has basement: No
- Has fireplace: No
Interior area
- Total interior livable area: 3,336 sqft
Property
Parking
- Total spaces: 2
- Parking features: Door-Multi, Driveway, Epoxy Flooring, Inside Entrance, Kitchen Level, Garage Faces Rear
- Attached garage spaces: 2
- Has uncovered spaces: Yes
Features
- Levels: Two
- Stories: 2
- Patio & porch: Balcony, Covered
- Exterior features: Built-in Barbecue, Balcony, Barbecue, Lighting, Outdoor Grill
- Pool features: In Ground, Outdoor Pool, Pool, Salt Water
- Has spa: Yes
- Spa features: Hot Tub
- Fencing: Back Yard,High Fence,Wood
Lot
- Size: 0.32 Acres
- Features: Landscaped, Few Trees
Details
- Parcel number: 06658539
Construction
Type & style
- Home type: SingleFamily
- Architectural style: Traditional,Detached
- Property subtype: Single Family Residence
Materials
- Brick
- Foundation: Slab
- Roof: Asphalt
Condition
- Year built: 1998
Utilities & green energy
- Sewer: Public Sewer
- Water: Public
- Utilities for property: Propane, Sewer Available, Water Available, Cable Available
Green energy
- Energy efficient items: Thermostat, Windows
- Water conservation: Water-Smart Landscaping
Community & HOA
Community
- Features: Park, Trails/Paths
- Security: Fire Alarm
- Subdivision: Country Day Estates
HOA
- Has HOA: No
Location
- Region: Fort Worth
Financial & listing details
- Annual tax amount: $13,555
- Date on market: 3/20/2025
- Cumulative days on market: 1 day
- Listing terms: Cash,Conventional
Price history
| Date | Event | Price |
|---|---|---|
| 5/1/2025 | Sold | -- |
Source: NTREIS #20873505 Report a problem | ||
| 3/28/2025 | Pending sale | $824,000$247/sqft |
Source: NTREIS #20873505 Report a problem | ||
| 3/22/2025 | Contingent | $824,000$247/sqft |
Source: NTREIS #20873505 Report a problem | ||
| 3/20/2025 | Listed for sale | $824,000$247/sqft |
Source: NTREIS #20873505 Report a problem | ||
Public tax history
Tax history is unavailable.
Neighborhood: Country Day Estates
Nearby homes
- $761,0003 bd4 ba3.3k sqft5927 Bellaire Dr S, Benbrook, TX 76132Off Market
- $592,8004 bd4 ba3k sqft5931 Bellaire Dr S, Benbrook, TX 76132Off Market

- $698,3003 bd2 ba3.2k sqft5923 Bellaire Dr S, Benbrook, TX 76132Off Market
- $1-- bd-- ba-- sqft6601 Rue Chateau St N, Benbrook, TX 76132Off Market
- $675,9004 bd3 ba2.9k sqft5935 Bellaire Dr S, Benbrook, TX 76132Off Market
- $1-- bd-- ba-- sqft6621 Rue Chateau St N, Benbrook, TX 76132Off Market
- $867,6004 bd4 ba3.8k sqft4101 Lake Breeze Dr, Fort Worth, TX 76132Off Market
- $773,8004 bd4 ba3.8k sqft4101 Lake Breeze Dr, Benbrook, TX 76132Off Market
Nearby schools
GreatSchools rating
- 5/10Ridglea Hills Elementary SchoolGrades: PK-5Distance: 0.9 mi
- 3/10Monnig Middle SchoolGrades: 6-8Distance: 2.4 mi
- 3/10Arlington Heights High SchoolGrades: 9-12Distance: 3.5 mi
Schools provided by the listing agent
- Elementary: Ridgleahil
- Middle: Monnig
- High: Arlngtnhts
- District: Fort Worth ISD
Source: NTREIS. This data may not be complete. We recommend contacting the local school district to confirm school assignments for this home.
Get a cash offer in 3 minutes
Find out how much your home could sell for in as little as 3 minutes with a no-obligation cash offer.
Estimated market value
$824,500
Get a cash offer in 3 minutes
Find out how much your home could sell for in as little as 3 minutes with a no-obligation cash offer.
Estimated market value
$824,500
- Texas
- Tarrant County
- Benbrook
- 76132
- Country Day Estates
- 5927 Bellaire Dr
Nearby cities
Nearby neighborhoods
Nearby zip codes
Other Benbrook Topics
