LOCATION...SINGLE STORY...GREAT COMMUNITY. The front porch welcomes you into this charming 4 bedroom, 2.5 bathroom single story home with 2,200 square feet. Nestled within the desirable Everton Grove subdivision, these homes were originally built by Pulte Homes. Featuring an open concept floorplan with high ceilings, recessed lighting, and wide hallways, this home offers a comfortable layout that is perfect for everyday living and entertaining. The entire interior of the home was just painted with a gorgeous neutral color scheme with brand new baseboards. The entire home also has brand new luxury vinyl planks throughout the entire home (no carpet). Further, you'll find a huge light-filled great room, a separate dining area, and a gourmet kitchen with an island, new stainless-steel appliances, new kitchen faucet, walk-in pantry, and plenty of cabinet space. Near the spacious walk-in pantry, there is a utility closet and small butler's pantry, perfectly sized for your custom coffee bar. Convenient direct kitchen access from your attached 2-car garage. Down the hall, you will find a private inside laundry room with sink. The primary bedroom is good sized, and includes a walk-in closet, private en-suite bathroom with dual sink vanity with stone counters, new toilet, walk-in shower, and a separate soaking tub. The primary bedroom is private and separate from the 3 additional bedrooms - 2 of the secondary bedrooms have walk-in closets. There is a second full bath in the hallway of the secondary bedrooms with stone counters, new toilet, and the vanity and toilet/showering rooms are in separate areas. What is unique about this floorplan is there is also a half bath away from all the bedrooms and perfect for your guests. The French door in the dining room leads outside to the California room with a built-in covered patio area. This home also features an extended large driveway to park 4+ vehicles, and a large side yard with possible RV/boat parking. Both the front and backyards are low maintenance and designed to conserve water. The front and back fences are block walls, and the side fences in between the houses are vinyl. Conveniently located near great schools, parks, shopping, and major highways, this hard-to-find single story is a great opportunity to own in an amazing neighborhood. BONUS - there is no HOA dues in this community - but there are lots of community parks and activities to take advantage of. Welcome home!
Sold for $878,000
Listed by: IRN Realty • Sammy Chan • Contact: 949-522-6000
Bought with: Epitome Real Estate
$878,000
5927 Berryhill Dr, Corona, CA 92880
4beds
2,220sqft
Single Family Residence
Built in 2012
7,405 Square Feet Lot
$889,400 Zestimate®
$395/sqft
$3,631 Estimated rent
Home value
$889,400
$809,000 - $978,000
$3,631/mo
Zestimate® history
Owner options
List your home for rent
$3,631/mo
Rent Zestimate®
Find your next renter with Zillow Rental Manager. Plus, with online applications, you can quickly screen prospective tenants – for free.
$3,631/mo
Rent Zestimate®
Refinance and save
$5,614/mo
Est. payment
Refinancing to a lower rate could help reduce your monthly payments and save thousands over the life of the loan.
$5,614/mo
Est. payment
Explore your selling options
Work with a Zillow partner agent
Leverage their expertise and Zillow's premium Showcase listings to get your home seen by more buyers.
Get startedList with your own agent
Get your home in front of millions of buyers by listing it on Zillow.
Learn how to do itSell it yourself
Take full control of how buyers see your home on Zillow by listing For Sale by Owner (FSBO).
List your homeWhat's special
Zillow last checked:
Listing updated:
Listed by:
Sammy Chan DRE #01451538 949-254-5575,
IRN Realty,
Michelle Risser DRE #01435646 714-206-6611,
RE/MAX HORIZON
Bought with:
Runyu Li, DRE #02157256
Epitome Real Estate
Source: CRMLS,MLS#: OC25175723 Originating MLS: California Regional MLS
Originating MLS: California Regional MLSFacts & features
Interior
Bedrooms & bathrooms
- Bedrooms: 4
- Bathrooms: 3
- Full bathrooms: 2
- 1/2 bathrooms: 1
- Main level bathrooms: 3
- Main level bedrooms: 4
Rooms
- Room types: Bedroom, Entry/Foyer, Great Room, Kitchen, Laundry, Primary Bathroom, Primary Bedroom, Other, Pantry, Dining Room
Primary bedroom
- Features: Main Level Primary
Bedroom
- Features: All Bedrooms Down
Bedroom
- Features: Bedroom on Main Level
Bathroom
- Features: Bathroom Exhaust Fan, Bathtub, Dual Sinks, Full Bath on Main Level, Stone Counters, Soaking Tub, Separate Shower, Tub Shower, Vanity, Walk-In Shower
Kitchen
- Features: Butler's Pantry, Granite Counters, Kitchen Island, Kitchen/Family Room Combo, Walk-In Pantry
Other
- Features: Walk-In Closet(s)
Heating
- Central
Cooling
- Central Air
Appliances
- Included: Dishwasher, Disposal, Gas Range, Microwave, Water Heater
- Laundry: Washer Hookup, Gas Dryer Hookup, Inside, Laundry Room
Features
- Breakfast Bar, Separate/Formal Dining Room, Eat-in Kitchen, Granite Counters, High Ceilings, Open Floorplan, Pantry, Recessed Lighting, All Bedrooms Down, Bedroom on Main Level, Main Level Primary, Walk-In Pantry, Walk-In Closet(s)
- Flooring: Vinyl
- Windows: Blinds, Double Pane Windows
- Has fireplace: No
- Fireplace features: None
- Common walls with other units/homes: No Common Walls
Interior area
- Total interior livable area: 2,220 sqft
Property
Parking
- Total spaces: 2
- Parking features: Concrete, Direct Access, Driveway Level, Door-Single, Driveway, Garage Faces Front, Garage
- Attached garage spaces: 2
Accessibility
- Accessibility features: No Stairs
Features
- Levels: One
- Stories: 1
- Entry location: 1
- Patio & porch: Concrete, Covered, Open, Patio
- Pool features: None
- Spa features: None
- Fencing: Vinyl
- Has view: Yes
- View description: None
Lot
- Size: 7,405 Square Feet
- Features: Street Level
Details
- Parcel number: 164672008
- Special conditions: Standard
Construction
Type & style
- Home type: SingleFamily
- Architectural style: Mediterranean
- Property subtype: Single Family Residence
Materials
- Foundation: Slab
- Roof: Spanish Tile
Condition
- New construction: No
- Year built: 2012
Utilities & green energy
- Sewer: Public Sewer
- Water: Public
- Utilities for property: Cable Connected, Electricity Connected, Natural Gas Connected, Phone Connected, Sewer Connected, Water Connected
Community & HOA
Community
- Features: Biking, Curbs, Dog Park, Park, Street Lights, Suburban, Sidewalks
- Security: Carbon Monoxide Detector(s), Smoke Detector(s)
Location
- Region: Corona
Financial & listing details
- Price per square foot: $395/sqft
- Tax assessed value: $469,990
- Annual tax amount: $8,087
- Date on market: 8/4/2025
- Cumulative days on market: 59 days
- Listing terms: Cash to New Loan
- Road surface type: Paved
Price history
| Date | Event | Price |
|---|---|---|
| 9/29/2025 | Sold | $878,000$395/sqft |
Source:  CRMLS #OC25175723 Report a problem CRMLS #OC25175723 Report a problem | ||
| 9/3/2025 | Contingent | $878,000$395/sqft |
Source: CRMLS #OC25175723 Report a problem | ||
| 8/5/2025 | Listed for sale | $878,000$395/sqft |
Source: CRMLS #OC25175723 Report a problem | ||
| 4/16/2019 | Listing removed | $2,595$1/sqft |
Source: Realty One Group Report a problem | ||
| 3/26/2019 | Listed for rent | $2,595$1/sqft |
Source: Realty One Group Report a problem | ||
Public tax history
| Year | Property taxes | Tax assessment |
|---|---|---|
| 2025 | $8,087 +1.9% | $469,990 +2% |
| 2024 | $7,934 +1.4% | $460,775 +2% |
| 2023 | $7,822 +1.4% | $451,741 +2% |
| 2022 | $7,714 +1.1% | $442,885 +2% |
| 2021 | $7,633 +1% | $434,202 +1% |
| 2020 | $7,555 -1.6% | $429,751 +2% |
| 2019 | $7,678 +1.6% | $421,325 +2% |
| 2018 | $7,555 +1.9% | $413,065 +2% |
| 2017 | $7,411 | $404,967 +2% |
| 2016 | $7,411 +2.5% | $397,027 +1.5% |
| 2015 | $7,232 +2.2% | $391,065 +2% |
| 2014 | $7,076 | $383,407 +141.1% |
| 2013 | -- | $159,036 +72.9% |
| 2012 | -- | $91,997 |
Find assessor info on the county website
Neighborhood: 92880
Nearby homes
- $807,4004 bd2 ba2.2k sqft5927 Berryhill Dr, Eastvale, CA 92880Off Market

- $1,001,7006 bd5 ba3.5k sqft5915 Berryhill Dr, Corona, CA 92880Off Market

- $1,102,5006 bd5 ba3.5k sqft5915 Berryhill Dr, Eastvale, CA 92880Off Market
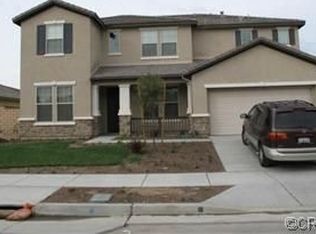
- $967,9005 bd4 ba3.2k sqft5939 Berryhill Dr, Corona, CA 92880Off Market
- $854,4004 bd2 ba2.5k sqft13209 Kara Ct, Corona, CA 92880Off Market
- $873,9004 bd2 ba2.6k sqft5903 Berryhill Dr, Eastvale, CA 92880Off Market
- $908,0004 bd3 ba2.6k sqft5903 Berryhill Dr, Corona, CA 92880Sold
- $1,071,6004 bd4 ba3.3k sqft13219 Kara Ct, Corona, CA 92880Off Market
Nearby schools
GreatSchools rating
- 8/10Rosa Parks Elementary SchoolGrades: K-6Distance: 1.3 mi
- 7/10River Heights Intermediate SchoolGrades: 7-8Distance: 1.6 mi
- 9/10Eleanor Roosevelt High SchoolGrades: 9-12Distance: 1.8 mi
Schools provided by the listing agent
- Elementary: Harada
- Middle: River Heights
- High: Roosevelt
Source: CRMLS. This data may not be complete. We recommend contacting the local school district to confirm school assignments for this home.
Get a cash offer in 3 minutes
Find out how much your home could sell for in as little as 3 minutes with a no-obligation cash offer.
Estimated market value
$889,400
Get a cash offer in 3 minutes
Find out how much your home could sell for in as little as 3 minutes with a no-obligation cash offer.
Estimated market value
$889,400
- California
- Riverside County
- Eastvale
- 92880
- 5927 Berryhill Dr
Nearby cities
Nearby neighborhoods
Nearby zip codes
Other Eastvale Topics
