*ESTIMATED COMPLETION AUG-SEPT 2024* subject to change Welcome to your new home at 5927 Cienna Cove in San Antonio, TX 78222. This stunning house offers 3 bedrooms, 2 bathrooms, a beautiful flex room for any at home projects and 2 parking spaces, perfect for comfortable living. Situated in a serene neighborhood, this one-story home is a new construction crafted to perfection by M/I Homes. As you step inside, you'll be greeted by a spacious kitchen, ideal for culinary enthusiasts or cozy family meals. The open floor plan seamlessly connects the kitchen to the living areas, fostering a sense of togetherness and warmth throughout. Enjoy the Texas weather on your covered patio, where you can relax, entertain guests, or simply unwind after a long day. With 1642 sqft of living space, this property provides ample room for both privacy and shared gatherings. The kitchen is a focal point of this home, boasting modern appliances and plenty of storage space for all your culinary needs. Whether you're a seasoned chef or just starting to experiment with cooking, this kitchen is sure to inspire your next culinary masterpiece. The bathrooms are designed with both style and functionality in mind, offering a soothing retreat at the end of each day. With elegant finishes and thoughtful touches, these bathrooms elevate your daily routine to a spa-like experience. Each of the 3 bedrooms is thoughtfully designed to provide comfort and privacy, ideal for unwinding and recharging. Whether you need a space to relax, work, or simply rest, these bedrooms offer the perfect sanctuary. Step outside to explore the outdoor space, where you can enjoy the fresh air and soak in the beauty of the surrounding landscape. With 2 parking spaces, you'll never have to worry about finding a convenient spot for your vehicles. Don't miss the opportunity to make this house your home.
Sold
Price Unknown
5927 Cienna Cove, San Antonio, TX 78222
3beds
1,642sqft
Single Family Residence
Built in 2024
6,969 Square Feet Lot
$259,000 Zestimate®
$--/sqft
$1,743 Estimated rent
Home value
$259,000
$246,000 - $272,000
$1,743/mo
Zestimate® history
Owner options
List your home for rent
$1,743/mo
Rent Zestimate®
Find your next renter with Zillow Rental Manager. Plus, with online applications, you can quickly screen prospective tenants – for free.
$1,743/mo
Rent Zestimate®
Refinance and save
$350/mo
Est. payment
Refinancing to a lower rate could help reduce your monthly payments and save thousands over the life of the loan.
$350/mo
Est. payment
Explore your selling options
Work with a Zillow partner agent
Leverage their expertise and Zillow's premium Showcase listings to get your home seen by more buyers.
Get startedList with your own agent
Get your home in front of millions of buyers by listing it on Zillow.
Learn how to do itSell it yourself
Take full control of how buyers see your home on Zillow by listing For Sale by Owner (FSBO).
List your homeWhat's special
Zillow last checked:
Listing updated:
Listed by:
Jaclyn Calhoun TREC #598046 (210) 421-9291,
Escape Realty
Source: LERA MLS,MLS#: 1774913
Facts & features
Interior
Bedrooms & bathrooms
- Bedrooms: 3
- Bathrooms: 2
- Full bathrooms: 2
Primary bedroom
- Features: Full Bath
- Area: 176
- Dimensions: 16 x 11
Bedroom 2
- Area: 100
- Dimensions: 10 x 10
Bedroom 3
- Area: 100
- Dimensions: 10 x 10
Primary bathroom
- Features: Shower Only, Double Vanity
- Area: 80
- Dimensions: 10 x 8
Dining room
- Area: 153
- Dimensions: 17 x 9
Kitchen
- Area: 192
- Dimensions: 12 x 16
Living room
- Area: 238
- Dimensions: 17 x 14
Heating
- Central, Natural Gas
Cooling
- Central Air
Appliances
- Included: Range, Dishwasher
- Laundry: Washer Hookup, Dryer Connection
Features
- One Living Area, Separate Dining Room, Eat-in Kitchen, Kitchen Island, Pantry, Master Downstairs
- Flooring: Carpet, Ceramic Tile, Vinyl
- Has basement: No
- Has fireplace: No
- Fireplace features: Not Applicable
Interior area
- Total structure area: 1,642
- Total interior livable area: 1,642 sqft
Property
Parking
- Total spaces: 2
- Parking features: Two Car Garage
- Garage spaces: 2
Features
- Levels: One
- Stories: 1
- Pool features: None
Lot
- Size: 6,969 Square Feet
Details
- Parcel number: 1386746
Construction
Type & style
- Home type: SingleFamily
- Property subtype: Single Family Residence
Materials
- Stone, Siding
- Foundation: Slab
- Roof: Composition
Condition
- New Construction
- New construction: Yes
- Year built: 2024
Details
- Builder name: M/I Homes
Community & HOA
Community
- Features: Playground
- Subdivision: Blue Ridge Ranch
HOA
- Has HOA: Yes
- HOA fee: $350 annually
- HOA name: ALAMO MGMT GROUP
Location
- Region: San Antonio
Financial & listing details
- Tax assessed value: $280,960
- Annual tax amount: $2
- Date on market: 9/11/2025
- Cumulative days on market: 118 days
- Listing terms: Conventional,FHA,VA Loan,TX Vet,Cash
Price history
| Date | Event | Price |
|---|---|---|
| 9/30/2024 | Sold | -- |
Source:  LERA MLS #1774913 Report a problem LERA MLS #1774913 Report a problem | ||
| 8/23/2024 | Price change | $289,990-3.3%$177/sqft |
Source: LERA MLS #1774913 Report a problem | ||
| 7/25/2024 | Price change | $299,990-3.2%$183/sqft |
Source: LERA MLS #1774913 Report a problem | ||
| 7/19/2024 | Price change | $309,990+1.6%$189/sqft |
Source: LERA MLS #1774913 Report a problem | ||
| 7/8/2024 | Price change | $304,990-1.6%$186/sqft |
Source: LERA MLS #1774913 Report a problem | ||
| 5/23/2024 | Price change | $309,990-1.5%$189/sqft |
Source: LERA MLS #1774913 Report a problem | ||
| 5/14/2024 | Listed for sale | $314,830$192/sqft |
Source: LERA MLS #1774913 Report a problem | ||
Public tax history
| Year | Property taxes | Tax assessment |
|---|---|---|
| 2025 | $4,001 +578% | $268,070 +753.7% |
| 2024 | $590 -13.7% | $31,400 -0.3% |
| 2023 | $684 | $31,500 |
Find assessor info on the county website
Neighborhood: 78222
Nearby homes
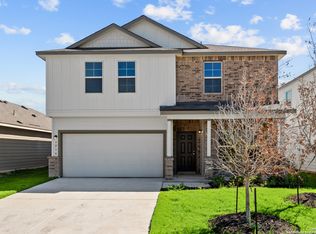
- $--4 bd3 ba2.2k sqft5210 Terlingua Pass, San Antonio, TX 78222Sold
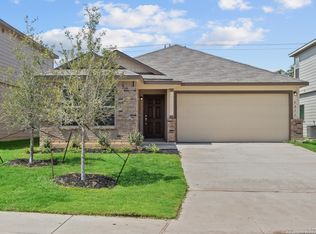
- $--3 bd2 ba1.6k sqft5211 Terlingua Pass, San Antonio, TX 78222Sold
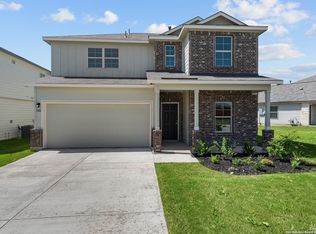
- $--4 bd3 ba2.4k sqft5802 Igneous Bnd, San Antonio, TX 78222Sold
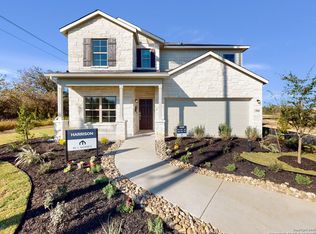
- $--4 bd13 ba2.4k sqft5703 Agate Cir, San Antonio, TX 78222Sold
- $--5 bd3 ba2.4k sqft5919 Cienna Cv, San Antonio, TX 78222Sold
- $--3 bd2 ba1.6k sqft5214 Topaz Bnd, San Antonio, TX 78222Sold
- $--4 bd3 ba2.4k sqft5219 Terlingua Pass, San Antonio, TX 78222Sold
- $--4 bd3 ba2.4k sqft5915 Cienna Cv, San Antonio, TX 78222Sold
Nearby schools
GreatSchools rating
- 5/10Sinclair Elementary SchoolGrades: PK-5Distance: 1.1 mi
- 4/10Legacy Middle SchoolGrades: 6-8Distance: 1.3 mi
- 2/10East Central High SchoolGrades: 9-12Distance: 5.2 mi
Schools provided by the listing agent
- Elementary: Sinclair
- Middle: Legacy
- High: East Central
- District: East Central I.S.D
Source: LERA MLS. This data may not be complete. We recommend contacting the local school district to confirm school assignments for this home.
Get a cash offer in 3 minutes
Find out how much your home could sell for in as little as 3 minutes with a no-obligation cash offer.
Estimated market value
$259,000
Get a cash offer in 3 minutes
Find out how much your home could sell for in as little as 3 minutes with a no-obligation cash offer.
Estimated market value
$259,000
- Texas
- Bexar County
- San Antonio
- 78222
- 5927 Cienna Cove
Nearby cities
Nearby neighborhoods
Nearby zip codes
Other San Antonio Topics
