Skip main navigation
Sold for $641,063
  • $641,063

    5927 Conly Dr #29, Raleigh, NC 27603

    5beds
    3,401sqft
    Single Family Residence
    Built in 2023
    5,662 Square Feet Lot
    $608,800 Zestimate®
    $188/sqft
    $3,622 Estimated rent

    Home value

    $608,800

    $578,000 - $639,000

    $3,622/mo

    Zestimate® history
    Loading
    Loading...

    Owner options

    List your home for rent

    $3,622/mo

    Rent Zestimate®

    Find your next renter with Zillow Rental Manager. Plus, with online applications, you can quickly screen prospective tenants – for free.

    Learn more

    $3,622/mo

    Rent Zestimate®

    Refinance and save

    $4,039/mo

    Est. payment

    Refinancing to a lower rate could help reduce your monthly payments and save thousands over the life of the loan.

    See today's rates

    $4,039/mo

    Est. payment

    Explore your selling options

    Work with a Zillow partner agent

    Leverage their expertise and Zillow's premium Showcase listings to get your home seen by more buyers.

    Get started

    List with your own agent

    Get your home in front of millions of buyers by listing it on Zillow.

    Learn how to do it

    Sell it yourself

    Take full control of how buyers see your home on Zillow by listing For Sale by Owner (FSBO).

    List your home

    What's special

    Open concept layoutLarge open loftFlex roomWalk in pantryLaundry roomPrivate water closetSeparate vanities
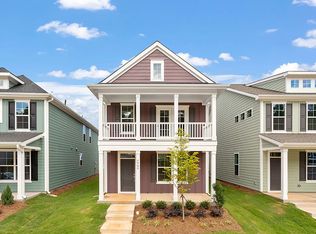
    Sophistication and comfort all in one! The entrance captivates you the moment you walk in. Once inside and through the roomy foyer, you are mesmerized by the open living area. Relax in a contemporary layout where living & dining areas partner beautifully. The CHEF's kitchen does not disappoint-- w/ DUAL ISLANDS, walk in pantry and countertop prep space for miles! The open concept layout flows to the SUNROOM off the dining room for add'l entertaining options. The Flex Room and half bath complete the main lvl and make a perfect Home Office where you can go from morning coffee to Zoom in 2 seconds flat. Intrigued? Keep Reading... Once on the second level, your private primary suite awaits. Huge walk in closet and spa-like bath with separate vanities, 5' walk in shower and private water closet. 3 bedrooms, 2 additional bathrooms, a large open loft, and laundry room conveniently located right off of the primary suite complete the 2nd floor. AND a 3 CAR GARAGE! Home search DONE!

    Zillow last checked:

    Listing updated:

    Listed by:

    Lisa Gadzinski 631-902-0882,

    Clayton Properties Group INC,

    Gabriell Taylor 919-520-5194,

    Clayton Properties Group INC

    Bought with:

    Latesh Patel, 253953

    LP Realty

    Source: Doorify MLS,MLS#: 2524663MLS Logo

    Facts & features

    Interior

    Bedrooms & bathrooms
    • Bedrooms: 5
    • Bathrooms: 4
    • Full bathrooms: 3
    • 1/2 bathrooms: 1
    Heating
    • Forced Air, Natural Gas, Zoned
    Cooling
    • Zoned
    Appliances
    • Included: Dishwasher, Electric Range, Gas Water Heater, Microwave, Plumbed For Ice Maker, Self Cleaning Oven, Tankless Water Heater
    • Laundry: Laundry Room, Upper Level
    Features
    • Cathedral Ceiling(s), Double Vanity, Entrance Foyer, Granite Counters, High Ceilings, Pantry, Tray Ceiling(s), Walk-In Closet(s), Butler's Pantry, Shower Only, Bathtub/Shower Combination, Walk-In Shower, Water Closet, Smooth Ceilings
    • Flooring: Carpet, Luxury Vinyl, Vinyl
    • Windows: Insulated Windows
    Interior area
    • Total structure area: 3,401
    • Total interior livable area: 3,401 sqft
    • Finished area above ground: 3,401
    • Finished area below ground: 0

    Property

    Parking
    • Total spaces: 3
    • Parking features: Attached, Concrete, Driveway, Garage Faces Front, Garage
    • Garage spaces: 3
    • Has uncovered spaces: Yes
    Features
    • Levels: Two
    • Stories: 2
    • Patio & porch: Deck, Porch
    • Exterior features: Rain Gutters
    Lot
    • Size: 5,662 Square Feet
    • Features: Landscaped

    Construction

    Type & style
    • Home type: SingleFamily
    • Architectural style: Traditional
    • Property subtype: Single Family Residence
    Materials
    • Board & Batten Siding, Fiber Cement, Low VOC Paint/Sealant/Varnish
    • Foundation: Slab
    Condition
    • New construction: Yes
    • Year built: 2023
    Details
    • Builder model: Warwick A

    Utilities & green energy

    • Sewer: Public Sewer
    • Water: Public
    Green energy
    • Energy efficient items: Lighting, Thermostat

    Community & HOA

    Community
    • Features: Playground, Pool
    • Security: Smoke Detector(s)
    • Subdivision: Georgias Landing
    HOA
    • Has HOA: Yes
    • Amenities included: Pool, Trail(s)
    • HOA fee: $85 monthly
    • HOA name: PPM, Inc.
    • HOA phone: 919-848-4911
    Location
    • Region: Raleigh

    Financial & listing details

    • Price per square foot: $188/sqft
    • Date on market: 8/1/2023
    • Listing agreement: Exclusive Right To Sell
    • Listing terms: Cash,Conventional,FHA,VA Loan
    • Ownership type: Other

    Price history

    DateEventPrice
    3/26/2024Sold$641,063+10.8%$188/sqft
    Source: Doorify MLS #2524663 Report a problem
    9/6/2023Pending sale$578,415$170/sqft
    Source: Doorify MLS #2524663 Report a problem
    9/1/2023Price change$578,415+1%$170/sqft
    Source: Doorify MLS #2524663 Report a problem
    8/22/2023Price change$572,615-0.8%$168/sqft
    Source: Doorify MLS #2524663 Report a problem
    8/2/2023Listed for sale$577,125$170/sqft
    Source: Doorify MLS #2524663 Report a problem

    Public tax history

    Tax history is unavailable.

    Neighborhood: 27603

    Nearby schools

    GreatSchools rating
    Schools provided by the listing agent
    • Elementary: Wake - Vandora Springs Elementary
    • Middle: Wake - North Garner Middle
    • High: Wake - Garner High

    Source: Doorify MLS. This data may not be complete. We recommend contacting the local school district to confirm school assignments for this home.

    Get a cash offer in 3 minutes
    Find out how much your home could sell for in as little as 3 minutes with a no-obligation cash offer.
    Estimated market value
    $608,800
    Get a cash offer in 3 minutes
    Find out how much your home could sell for in as little as 3 minutes with a no-obligation cash offer.
    Estimated market value
    $608,800