Skip main navigation
Off market
  • $311,200

    5927 Crown Ridge Ct, Fayetteville, NC 28314

    3beds
    2,158sqft
    SingleFamily
    Built in 2011
    9,147 Square Feet Lot
    $311,200 Zestimate®
    $144/sqft
    $2,010 Estimated rent

    Home value

    $311,200

    $296,000 - $327,000

    $2,010/mo

    Zestimate® history
    Loading
    Loading...

    Owner options

    List your home for rent

    $2,010/mo

    Rent Zestimate®

    Find your next renter with Zillow Rental Manager. Plus, with online applications, you can quickly screen prospective tenants – for free.

    Learn more

    $2,010/mo

    Rent Zestimate®

    Refinance and save

    $1,928/mo

    Est. payment

    Refinancing to a lower rate could help reduce your monthly payments and save thousands over the life of the loan.

    See today's rates

    $1,928/mo

    Est. payment

    Explore your selling options

    Work with a Zillow partner agent

    Leverage their expertise and Zillow's premium Showcase listings to get your home seen by more buyers.

    Get started

    List with your own agent

    Get your home in front of millions of buyers by listing it on Zillow.

    Learn how to do it

    Sell it yourself

    Take full control of how buyers see your home on Zillow by listing For Sale by Owner (FSBO).

    List your home

    What's special

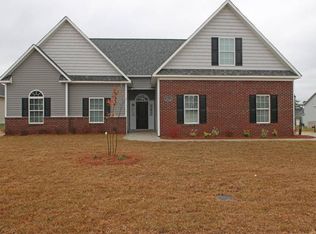
    THE BLUFF AT TREYBURN $229,900 3BR/2BA. Originally built in 2011 this home offers an Open Living Floor plan with a Spacious Great Room, Formal Dining Room, Eat in Kitchen Area and Breakfast Bar as well as a Great Rm with a Fireplace. HUGE Master Bedroom Suite with a Walk in Closet, Bathroom with Double Vanity, Garden Tub, Separate Shower and Separate Water Closet. Two other good sized guest bedrooms, a Separate Laundry Area, 3 CAR GARAGE, Fenced in Back Yard accessible through a Covered Patio - great for grilling out all year long! Living Spaces have a lovely laminate floor and the Kitchen boasts Granite, Stainless Appliances, lots of Cabinet Storage and a Pantry. Neighborhood amenities include a Pool and Clubhouse. HOA is 30.00 per month. Quick commute to Fort Bragg, Downtown Fayetteville and Hoke County - Great location! Paint allowance would be considered. *Tenant occupied through 4/30, listing photos will be updated after tenants move out.(5927CR)

    This property is off market, which means it's not currently listed for sale or rent on Zillow. This may be different from what's available on other websites or public sources.

    Facts & features

    Interior

    Bedrooms & bathrooms
    • Bedrooms: 3
    • Bathrooms: 2
    • Full bathrooms: 2
    Heating
    • Forced air, Heat pump, Electric
    Cooling
    • Other
    Appliances
    • Included: Dishwasher, Dryer, Freezer, Garbage disposal, Microwave, Range / Oven, Refrigerator, Washer
    • Laundry: Inside, W / D Hookups
    Features
    • Ceiling Fan(s), Kitchen Island, Double Vanity, Walk-In Closet(s), Granite Counters, Foyer, Storage, Master Downstairs, Tray Ceiling(s), Air Conditioned, Additional Storage, Bath-Garden Tub, Bath-Separate Shower, Other Bedroom Downstairs
    • Flooring: Carpet, Laminate, Linoleum / Vinyl
    • Windows: Blinds
    • Basement: None
    • Has fireplace: Yes
    • Fireplace features: Electric
    Interior area
    • Total interior livable area: 2,158 sqft

    Property

    Parking
    • Total spaces: 3
    • Parking features: Garage - Attached
    Features
    • Patio & porch: Porch - Covered, Porch - Front, Patio - Covered
    • Exterior features: Other, Stone, Vinyl
    • Fencing: Privacy, Fencing - Rear
    Lot
    • Size: 9,147 sqft
    Details
    • Parcel number: 9476498796
    • Zoning: Other
    • Zoning description: Other
    • Special conditions: Standard

    Construction

    Type & style
    • Home type: SingleFamily
    • Architectural style: Ranch
    Materials
    • Other
    • Foundation: Slab
    • Roof: Composition
    Condition
    • Good
    • Year built: 2011

    Utilities & green energy

    • Electric: Lumbee River Electric
    • Sewer: Public Works
    • Water: Public Works

    Community & neighborhood

    Security
    • Security features: Security System, Smoke Detector(s)
    Location
    • Region: Fayetteville

    HOA & financial

    HOA
    • Has HOA: Yes
    • HOA fee: $30 monthly
    • Amenities included: Tenant's Association

    Other

    Other facts
    • Flooring: Carpet, Laminate, Vinyl
    • RoadSurfaceType: Paved
    • Appliances: Dishwasher, Refrigerator, Disposal, Exhaust Fan, Microwave, Range
    • AssociationYN: true
    • InteriorFeatures: Ceiling Fan(s), Kitchen Island, Double Vanity, Walk-In Closet(s), Granite Counters, Foyer, Storage, Master Downstairs, Tray Ceiling(s), Air Conditioned, Additional Storage, Bath-Garden Tub, Bath-Separate Shower, Other Bedroom Downstairs
    • ArchitecturalStyle: Ranch
    • AttachedGarageYN: true
    • HeatingYN: true
    • CoolingYN: true
    • GarageYN: 1
    • FireplaceYN: 1
    • FoundationDetails: Slab
    • RoomsTotal: 6
    • FireplacesTotal: 1
    • CommunityFeatures: Pool, Clubhouse
    • FireplaceFeatures: Electric
    • ConstructionMaterials: Other, Stone Veneer Vinyl Siding
    • PropertyCondition: Good
    • Heating: Heat Pump, Central Electric A/C
    • ElectricOnPropertyYN: True
    • Zoning: Other
    • SpecialListingConditions: Standard
    • Fencing: Privacy, Fencing - Rear
    • FarmLandAreaUnits: Square Feet
    • CoveredSpaces: 3
    • ZoningDescription: Other
    • SecurityFeatures: Security System, Smoke Detector(s)
    • ParkingFeatures: Attached Garage
    • WindowFeatures: Blinds
    • RoomDiningRoomFeatures: Other, Formal, Breakfast Area
    • LaundryFeatures: Inside, W / D Hookups
    • ExteriorFeatures: Rain Gutters
    • Inclusions: Refrigerator
    • PatioAndPorchFeatures: Porch - Covered, Porch - Front, Patio - Covered
    • YearsCurrentOwner: More than a year
    • Electric: Lumbee River Electric
    • Sewer: Public Works
    • WaterSource: Public Works
    • CarportYN: 0
    • AssociationAmenities: Tenant's Association
    • MlsStatus: Pending
    • AssociationName: The Bluffs at Treyburn (Little and Young)
    • Road surface type: Paved

    Price history

    DateEventPrice
    6/17/2020Sold$227,900-0.9%$106/sqft
    Source: LPRMLS #630335 Report a problem
    5/11/2020Pending sale$229,900$107/sqft
    Source: TOWNSEND REAL ESTATE #630335 Report a problem
    5/1/2020Listed for sale$229,900+9.5%$107/sqft
    Source: TOWNSEND REAL ESTATE #630335 Report a problem
    5/24/2019Listing removed$1,500$1/sqft
    Source: The Key Group Report a problem
    5/10/2019Listed for rent$1,500$1/sqft
    Source: The Key Group Report a problem
    10/30/2018Listing removed$1,500$1/sqft
    Source: Key Group Enterprises, Inc. DBA The Key Group Report a problem
    10/19/2018Price change$1,500-3.2%$1/sqft
    Source: Key Group Enterprises, Inc. DBA The Key Group Report a problem
    8/16/2018Price change$1,550-6.1%$1/sqft
    Source: HOMEPROUSAREALTY.COM INC. #546364 Report a problem
    7/25/2018Listed for rent$1,650+10%$1/sqft
    Source: HOMEPROUSAREALTY.COM INC. #546364 Report a problem
    8/8/2017Listing removed$1,500$1/sqft
    Source: Jack Watts #524573 Report a problem
    7/14/2017Listed for rent$1,500$1/sqft
    Source: HOMEPROUSAREALTY.COM INC. #524573 Report a problem
    10/8/2015Listing removed$210,000$97/sqft
    Source: ERA Strother Real Estate #448771 Report a problem
    10/8/2015Listed for sale$210,000+2.4%$97/sqft
    Source: ERA Strother Real Estate #448771 Report a problem
    9/30/2015Sold$205,000-2.4%$95/sqft
    Source: LPRMLS #448771 Report a problem
    8/29/2015Pending sale$210,000$97/sqft
    Source: ERA Strother Real Estate #448771 Report a problem
    6/30/2015Listed for sale$210,000$97/sqft
    Source: ERA STROTHER REAL ESTATE #448771 Report a problem
    4/5/2012Sold$210,000$97/sqft
    Source: MCR #146673 Report a problem

    Public tax history

    YearProperty taxesTax assessment
    2025$3,626 +13%$330,700 +67.6%
    2024$3,209 +4.7%$197,300 +0.2%
    2023$3,066 +5.4%$196,900
    2022$2,910 $196,900
    2021$2,910 $196,900 -4.2%
    2020-- $205,431 +4.3%
    2019$2,875 $196,900
    2018$2,875 $196,900
    2017$2,875 -2.5%$196,900 -13.2%
    2016$2,949 +1%$226,900
    2015$2,919 +0.2%$226,900
    2014$2,912 +2.7%$226,900
    2013$2,836 $226,900
    2012$2,836 $226,900

    Find assessor info on the county website

    Neighborhood: 28314

    Nearby schools

    GreatSchools rating
    Schools provided by the listing agent
    • Elementary: Lake Rim Elementary
    • Middle: Anne Chestnut Middle School
    • High: Seventy-First Senior High

    Source: The MLS. This data may not be complete. We recommend contacting the local school district to confirm school assignments for this home.

    Get a cash offer in 3 minutes
    Find out how much your home could sell for in as little as 3 minutes with a no-obligation cash offer.
    Estimated market value
    $311,200
    Get a cash offer in 3 minutes
    Find out how much your home could sell for in as little as 3 minutes with a no-obligation cash offer.
    Estimated market value
    $311,200