MASSIVE PRICE REDUCTION!!! MOTIVATED SELLERS!!! Stunning 2-Bed, 2-Bath Ranch Home in Trailside off Harmony. Welcome to Trailside on Harmony, a beautiful master-planned community featuring a resort-style pool with a Splash Zone and waterslides, picnic pavilions, parks, and pickleball courts! This vibrant community offers extensive walking and biking trails that will soon connect to regional systems along the scenic Poudre River. Features and Amenities:- **Interior:** - Granite kitchen countertops with stainless steel Whirlpool appliances - Luxury Vinyl Plank (LVP) flooring throughout the main floor and bedrooms - Master walk-in closet with custom California Closet design - Pre-wired for in-ceiling speakers for a whole house sound experience - Full unfinished basement roughed-in for future development- **Exterior:** - Custom stone back patio, perfect for outdoor entertaining - Landscaped yard ready for your personal touch. Additional Information: Appraised at $557,000 on July 29th, 2024, this wonderful home is priced to sell quickly. The full unfinished basement offers endless possibilities for creating a private sanctuary, man cave, or additional living space, with plumbing roughed in for a future bathroom and wet-bar. The newly built brick patio is ideal for setting up a pergola or creating an outdoor retreat.Trailside on Harmony offers an unparalleled living experience with amenities and outdoor activities for everyone. Don't miss this opportunity to live in a community that combines modern living with natural beauty. For more information or to schedule a viewing, please contact Agent.
Sold for $535,000
$535,000
5927 Denys Dr, Timnath, CO 80547
2beds
2,862sqft
Townhouse
Built in 2021
4,549 Square Feet Lot
$494,100 Zestimate®
$187/sqft
$2,081 Estimated rent
Home value
$494,100
$469,000 - $519,000
$2,081/mo
Zestimate® history
Owner options
List your home for rent
$2,081/mo
Rent Zestimate®
Find your next renter with Zillow Rental Manager. Plus, with online applications, you can quickly screen prospective tenants – for free.
$2,081/mo
Rent Zestimate®
Refinance and save
$3,367/mo
Est. payment
Refinancing to a lower rate could help reduce your monthly payments and save thousands over the life of the loan.
$3,367/mo
Est. payment
Explore your selling options
Work with a Zillow partner agent
Leverage their expertise and Zillow's premium Showcase listings to get your home seen by more buyers.
Get startedList with your own agent
Get your home in front of millions of buyers by listing it on Zillow.
Learn how to do itSell it yourself
Take full control of how buyers see your home on Zillow by listing For Sale by Owner (FSBO).
List your homeWhat's special
Zillow last checked:
Listing updated:
Listed by:
Harry Davis 970-308-6662,
Keller Williams Realty NoCo
Bought with:
Josh Dowling, 40046791
Elevations Real Estate, LLC
Source: IRES as distributed by MLS GRID,MLS#: 1015384
Facts & features
Interior
Bedrooms & bathrooms
- Bedrooms: 2
- Bathrooms: 2
- Full bathrooms: 2
- Main level bathrooms: 2
Primary bedroom
- Description: Luxury Vinyl
- Features: Full Primary Bath
- Level: Main
- Area: 168 Square Feet
- Dimensions: 12 x 14
Bedroom 2
- Description: Luxury Vinyl
- Level: Main
- Area: 120 Square Feet
- Dimensions: 10 x 12
Dining room
- Description: Luxury Vinyl
- Level: Main
- Area: 154 Square Feet
- Dimensions: 11 x 14
Kitchen
- Description: Luxury Vinyl
- Level: Main
- Area: 165 Square Feet
- Dimensions: 11 x 15
Laundry
- Description: Luxury Vinyl
- Level: Main
- Area: 42 Square Feet
- Dimensions: 6 x 7
Living room
- Description: Luxury Vinyl
- Level: Main
- Area: 221 Square Feet
- Dimensions: 13 x 17
Heating
- Forced Air
Appliances
- Included: Electric Range, Self Cleaning Oven, Dishwasher, Refrigerator, Washer, Dryer, Microwave, Freezer, Disposal
- Laundry: Washer/Dryer Hookup
Features
- Eat-in Kitchen, Open Floorplan, Pantry, Walk-In Closet(s), Kitchen Island
- Windows: Window Coverings
- Basement: Unfinished
- Common walls with other units/homes: End Unit
Interior area
- Total structure area: 1,431
- Total interior livable area: 2,862 sqft
- Finished area above ground: 1,431
Property
Parking
- Total spaces: 2
- Parking features: Garage Door Opener
- Attached garage spaces: 2
- Details: Attached
Accessibility
- Accessibility features: Level Lot, Main Floor Bath, Accessible Bedroom, Stall Shower, Main Level Laundry
Features
- Levels: One
- Stories: 1
- Patio & porch: Patio, Deck
- Exterior features: Sprinkler System, Private Yard
- Fencing: Fenced,Wood,Dog Run/Kennel
Lot
- Size: 4,549 Square Feet
- Features: Level, Paved, Curbs, Gutters, Sidewalks, Street Light, Alley, Fire Hydrant within 500 Feet
Details
- Parcel number: R1668925
- Zoning: Res
- Special conditions: Private Owner
Construction
Type & style
- Home type: Townhouse
- Architectural style: Contemporary
- Property subtype: Townhouse
- Attached to another structure: Yes
Materials
- Frame
- Roof: Composition
Condition
- New construction: No
- Year built: 2021
Details
- Builder model: Basil
- Builder name: Wonderland
Utilities & green energy
- Electric: Xcel
- Gas: PVREA
- Water: City
- Utilities for property: Natural Gas Available, Electricity Available, Cable Available, Individual Meter-Electric, Individual Meter-Gas, Satellite Avail, High Speed Avail
Green energy
- Energy efficient items: Windows, High Efficiency Furnace, Energy Rated
Community & HOA
Community
- Features: Pool, Playground, Park, Trail(s)
- Security: Fire Alarm
- Subdivision: Trailside
HOA
- Has HOA: Yes
- Services included: Common Amenities, Snow Removal, Maintenance Grounds, Management
- HOA fee: $275 quarterly
- HOA name: Trailside
Location
- Region: Timnath
Financial & listing details
- Price per square foot: $187/sqft
- Tax assessed value: $482,100
- Annual tax amount: $4,551
- Date on market: 7/30/2024
- Listing terms: Cash,Conventional,FHA,VA Loan,1031 Exchange
- Electric utility on property: Yes
Price history
| Date | Event | Price |
|---|---|---|
| 10/11/2024 | Sold | $535,000-1.8%$187/sqft |
Source:  IRES as distributed by MLS GRID #1015384 Report a problem IRES as distributed by MLS GRID #1015384 Report a problem | ||
| 9/17/2024 | Pending sale | $544,974$190/sqft |
Source:  REcolorado as distributed by MLS GRID #IR1015384 Report a problem REcolorado as distributed by MLS GRID #IR1015384 Report a problem | ||
| 9/5/2024 | Price change | $544,974-1.8%$190/sqft |
Source: IRES as distributed by MLS GRID #1015384 Report a problem | ||
| 8/16/2024 | Price change | $554,9740%$194/sqft |
Source: IRES as distributed by MLS GRID #1015384 Report a problem | ||
| 8/10/2024 | Price change | $554,9990%$194/sqft |
Source: REcolorado as distributed by MLS GRID #IR1015384 Report a problem | ||
| 8/1/2024 | Listed for sale | $555,000+37.2%$194/sqft |
Source: IRES as distributed by MLS GRID #1015384 Report a problem | ||
| 5/20/2021 | Sold | $404,542$141/sqft |
Source: Public Record Report a problem | ||
Public tax history
| Year | Property taxes | Tax assessment |
|---|---|---|
| 2025 | $5,047 +7.5% | $30,132 -6.2% |
| 2024 | $4,694 +39.4% | $32,107 -1% |
| 2023 | $3,368 +104.6% | $32,418 +49.9% |
| 2022 | $1,646 +37.3% | $21,628 +100.3% |
| 2021 | $1,199 +211% | $10,797 +37.9% |
| 2020 | $385 +4103.2% | $7,830 +211.8% |
| 2019 | $9 | $2,511 +8558.6% |
| 2018 | $9 | $29 |
Find assessor info on the county website
Neighborhood: 80547
Nearby homes
- $461,1003 bd3 ba1.7k sqft5919 Denys Dr, Timnath, CO 80547Off Market

- $432,4003 bd3 ba1.6k sqft5911 Denys Dr, Timnath, CO 80547Off Market
- $499,1003 bd3 ba2k sqft5937 Denys Dr, Timnath, CO 80547Off Market

- $428,6003 bd3 ba1.6k sqft4868 Denys Dr, Timnath, CO 80547Off Market
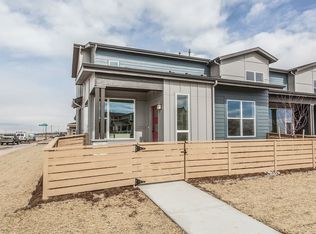
- $439,1003 bd2 ba1.5k sqft5908 Rendezvous Pkwy, Timnath, CO 80547Off Market
- $505,5003 bd3 ba2.3k sqft5947 Denys Dr, Timnath, CO 80547Off Market
- $419,1003 bd2 ba1.6k sqft4866 Denys Dr, Timnath, CO 80547Off Market
- $458,9003 bd3 ba1.6k sqft4888 Denys Dr, Timnath, CO 80547Off Market
Nearby schools
GreatSchools rating
- 8/10Timnath Elementary SchoolGrades: PK-5Distance: 1.2 mi
- 5/10Timnath Middle-High SchoolGrades: 6-12Distance: 3.6 mi
Schools provided by the listing agent
- Elementary: Timnath
- Middle: Preston
- High: Fossil Ridge
Source: IRES as distributed by MLS GRID. This data may not be complete. We recommend contacting the local school district to confirm school assignments for this home.
Get a cash offer in 3 minutes
Find out how much your home could sell for in as little as 3 minutes with a no-obligation cash offer.
Estimated market value
$494,100
Get a cash offer in 3 minutes
Find out how much your home could sell for in as little as 3 minutes with a no-obligation cash offer.
Estimated market value
$494,100
- Colorado
- Larimer County
- Timnath
- 80547
- 5927 Denys Dr
Nearby cities
Nearby zip codes
Other Timnath Topics
