Welcome home to 5927 Dove Drive. This spectacular single-family home showcases an open floor plan with high ceilings and welcomes an abundance of natural light. From the moment you step in through the front porch and into the foyer, you’re greeted by a soaring vaulted ceiling and a sweeping view of the main level’s open layout. Skylights bathe the kitchen in sunlight, highlighting granite countertops, stainless steel appliances, and a large center island. Envision meal prepping, hosting friends, and gathering with family here. Just off the kitchen, the dining room features beautiful hardwood floors and opens to one of several decks this home offers—ideal for entertaining or simply unwinding. Look out over your lush backyard and enjoy the peaceful backdrop of mature trees and blooming perennials. If you’ve got a green thumb—or have always wanted to give gardening a try—you’ll love the dedicated 17.5' x 20.5' garden space. It’s ready for veggies, herbs, or your favorite blooms and perfectly positioned to soak up the sun. Downstairs, you'll find a spacious bonus living area that offers boundless flexibility—ideal as a rec room, media space, or even a comfortable au pair or in-law suite. A cozy fireplace anchors the open layout, and this level also includes two additional bedrooms, a full bath, a laundry room, and plenty of storage. Since the lower level is fully above ground, it features full-height ceilings and full-sized windows—making it feel just as bright and inviting as the main floor. 5927 Dove Drive is tucked away on a quiet, no-through street—no need to worry about extra traffic. Its location offers quick access to I-495, and with just a couple of lights, you can easily connect to Route 1 and the George Washington Parkway—making commutes to DC, the Pentagon, and beyond a breeze. You’re also just minutes from Old Town Alexandria, National Harbor, Reagan National Airport, Joint Base Andrews, Fort Belvoir, and more. Prefer to skip the drive? The Huntington Metro is just 2.7 miles away. Hop on the Fairfax Connector and catch up on your favorite podcast or that summer read you can’t put down. Plus, you're close to shopping, dining, parks, and local entertainment—everything you need is right at your fingertips.
Sold for $875,000
$875,000
5927 Dove Dr, Alexandria, VA 22310
4beds
3,296sqft
Single Family Residence
Built in 1949
0.36 Acres Lot
$895,500 Zestimate®
$265/sqft
$4,198 Estimated rent
Home value
$895,500
$842,000 - $958,000
$4,198/mo
Zestimate® history
Owner options
List your home for rent
$4,198/mo
Rent Zestimate®
Find your next renter with Zillow Rental Manager. Plus, with online applications, you can quickly screen prospective tenants – for free.
$4,198/mo
Rent Zestimate®
Refinance and save
$5,484/mo
Est. payment
Refinancing to a lower rate could help reduce your monthly payments and save thousands over the life of the loan.
$5,484/mo
Est. payment
Explore your selling options
Work with a Zillow partner agent
Leverage their expertise and Zillow's premium Showcase listings to get your home seen by more buyers.
Get startedList with your own agent
Get your home in front of millions of buyers by listing it on Zillow.
Learn how to do itSell it yourself
Take full control of how buyers see your home on Zillow by listing For Sale by Owner (FSBO).
List your homeWhat's special
Cozy fireplaceHigh ceilingsOpen floor planLush backyardSoaring vaulted ceilingAbundance of natural lightFull-height ceilings
Zillow last checked:
Listing updated:
Listed by:
Elizabeth Lucchesi 703-868-5676,
Long & Foster Real Estate, Inc.,
Listing Team: The Lizluke Team
Bought with:
Madison Prigge
Long & Foster Real Estate, Inc.
Source: Bright MLS,MLS#: VAFX2242108
Facts & features
Interior
Bedrooms & bathrooms
- Bedrooms: 4
- Bathrooms: 3
- Full bathrooms: 3
- Main level bathrooms: 2
- Main level bedrooms: 2
Rooms
- Room types: Living Room, Dining Room, Primary Bedroom, Bedroom 2, Bedroom 3, Bedroom 4, Kitchen, Family Room, Foyer, Laundry, Recreation Room
Primary bedroom
- Features: Attached Bathroom, Cathedral/Vaulted Ceiling, Ceiling Fan(s), Flooring - Carpet, Walk-In Closet(s), Skylight(s), Balcony Access
- Level: Main
- Area: 182 Square Feet
- Dimensions: 14 x 13
Bedroom 2
- Features: Flooring - Carpet
- Level: Main
- Area: 165 Square Feet
- Dimensions: 15 X 12
Bedroom 3
- Features: Flooring - Carpet, Attached Bathroom
- Level: Lower
- Area: 144 Square Feet
- Dimensions: 18 X 10
Bedroom 4
- Features: Flooring - Carpet, Walk-In Closet(s)
- Level: Lower
- Area: 180 Square Feet
- Dimensions: 13 X 13
Dining room
- Features: Flooring - HardWood, Dining Area, Formal Dining Room
- Level: Main
- Area: 289 Square Feet
- Dimensions: 15 X 17
Family room
- Features: Flooring - Carpet, Fireplace - Wood Burning
- Level: Lower
- Area: 216 Square Feet
- Dimensions: 18 x 12
Foyer
- Features: Flooring - Tile/Brick
- Level: Main
Kitchen
- Features: Skylight(s), Granite Counters
- Level: Main
- Area: 170 Square Feet
- Dimensions: 10 X 17
Kitchen
- Level: Lower
- Area: 140 Square Feet
- Dimensions: 14 x 10
Laundry
- Level: Lower
- Area: 176 Square Feet
- Dimensions: 11 x 16
Living room
- Features: Flooring - Carpet, Cathedral/Vaulted Ceiling, Skylight(s), Balcony Access, Wood Stove
- Level: Main
- Area: 432 Square Feet
- Dimensions: 18 X 24
Recreation room
- Features: Dining Area, Flooring - Carpet
- Level: Lower
- Area: 168 Square Feet
- Dimensions: 14 x 12
Heating
- Central, Natural Gas
Cooling
- Central Air, Electric
Appliances
- Included: Dishwasher, Disposal, Dryer, Freezer, Microwave, Oven/Range - Gas, Refrigerator, Washer, Electric Water Heater
- Laundry: Has Laundry, In Basement, Dryer In Unit, Washer In Unit, Laundry Room
Features
- 2nd Kitchen, Combination Kitchen/Dining, Kitchen - Table Space, Eat-in Kitchen, Primary Bath(s), Upgraded Countertops, Attic, Vaulted Ceiling(s)
- Flooring: Carpet, Hardwood, Laminate, Tile/Brick
- Doors: Sliding Glass
- Windows: Window Treatments
- Basement: Exterior Entry,Side Entrance,Partial,Finished,Improved,Walk-Out Access
- Number of fireplaces: 1
- Fireplace features: Brick, Mantel(s)
Interior area
- Total structure area: 3,504
- Total interior livable area: 3,296 sqft
- Finished area above ground: 1,752
- Finished area below ground: 1,544
Property
Parking
- Total spaces: 7
- Parking features: Garage Door Opener, Garage Faces Front, Driveway, Asphalt, Detached
- Garage spaces: 2
- Uncovered spaces: 5
- Details: Garage Sqft: 480
Accessibility
- Accessibility features: None
Features
- Levels: Two
- Stories: 2
- Patio & porch: Deck, Patio, Porch
- Exterior features: Satellite Dish
- Pool features: None
- Fencing: Partial
Lot
- Size: 0.36 Acres
- Features: No Thru Street
Details
- Additional structures: Above Grade, Below Grade
- Parcel number: 0823 07 0005
- Zoning: 130
- Special conditions: Standard
Construction
Type & style
- Home type: SingleFamily
- Architectural style: Ranch/Rambler
- Property subtype: Single Family Residence
Materials
- Combination, Brick
- Foundation: Permanent
- Roof: Asphalt
Condition
- Very Good
- New construction: No
- Year built: 1949
Utilities & green energy
- Sewer: Public Sewer
- Water: Public
Community & HOA
Community
- Subdivision: None Available
HOA
- Has HOA: No
Location
- Region: Alexandria
Financial & listing details
- Price per square foot: $265/sqft
- Tax assessed value: $697,890
- Annual tax amount: $8,085
- Date on market: 6/5/2025
- Listing agreement: Exclusive Right To Sell
- Ownership: Fee Simple
Price history
| Date | Event | Price |
|---|---|---|
| 7/24/2025 | Sold | $875,000+9.4%$265/sqft |
Source:  Bright MLS #VAFX2242108 Report a problem Bright MLS #VAFX2242108 Report a problem | ||
| 6/11/2025 | Contingent | $800,000$243/sqft |
Source: Bright MLS #VAFX2242108 Report a problem | ||
| 6/5/2025 | Listed for sale | $800,000+75.6%$243/sqft |
Source: Bright MLS #VAFX2242108 Report a problem | ||
| 6/4/2012 | Sold | $455,500+2.4%$138/sqft |
Source: Public Record Report a problem | ||
| 4/15/2012 | Listed for sale | $445,000+215.6%$135/sqft |
Source: Coldwell Banker Residential Brokerage - Arlington #FX7818382 Report a problem | ||
| 4/26/1996 | Sold | $141,000$43/sqft |
Source: Public Record Report a problem | ||
Public tax history
| Year | Property taxes | Tax assessment |
|---|---|---|
| 2025 | $8,678 +6.2% | $697,890 +6.2% |
| 2024 | $8,171 +8.3% | $657,380 +5.2% |
| 2023 | $7,541 +2.3% | $624,840 +3.6% |
| 2022 | $7,375 | $603,400 +3.6% |
| 2021 | -- | $582,400 +7.3% |
| 2020 | $6,792 +8.6% | $542,610 +9.4% |
| 2019 | $6,253 +0.9% | $495,800 +0.4% |
| 2018 | $6,194 +7.6% | $493,800 +6% |
| 2017 | $5,754 +3% | $465,920 +3% |
| 2016 | $5,584 -0.4% | $452,240 -4% |
| 2015 | $5,605 +6.7% | $471,290 +7% |
| 2014 | $5,251 | $440,580 +9.6% |
| 2013 | -- | $401,980 +12% |
| 2012 | -- | $358,890 +0.6% |
| 2011 | -- | $356,890 -3.9% |
| 2010 | -- | $371,300 -0.3% |
| 2009 | -- | $372,280 -22.1% |
| 2008 | -- | $477,840 |
| 2007 | -- | $477,840 +96.5% |
| 2003 | -- | $243,210 +16.3% |
| 2002 | -- | $209,210 +3.5% |
| 2001 | -- | $202,210 |
Find assessor info on the county website
Neighborhood: Rose Hill
Nearby homes
- $702,8003 bd3 ba2k sqft5929 Dove Dr, Alexandria, VA 22310Off Market
- $761,5004 bd3 ba2.5k sqft5925 Dove Dr, Alexandria, VA 22310Off Market

- $681,0003 bd2 ba1.1k sqft5940 Craft Rd, Alexandria, VA 22310Off Market
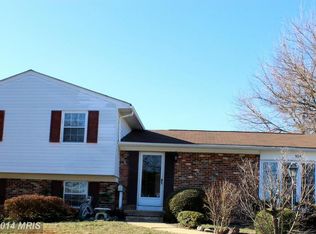
- $631,9003 bd2 ba1.3k sqft5938 Craft Rd, Alexandria, VA 22310Off Market
- $1,172,2004 bd6 ba5.6k sqft5931 Dove Dr, Alexandria, VA 22310Off Market
- $603,4004 bd1 ba960 sqft5924 Dove Dr, Alexandria, VA 22310Off Market
- $1,117,2006 bd6 ba4k sqft5928 Dove Dr, Alexandria, VA 22310Off Market
- $679,8004 bd2 ba1k sqft5942 Craft Rd, Alexandria, VA 22310Off Market
Nearby schools
GreatSchools rating
- 6/10Rose Hill Elementary SchoolGrades: PK-6Distance: 0.4 mi
- 7/10Twain Middle SchoolGrades: 7-8Distance: 0.2 mi
- 4/10Edison High SchoolGrades: 9-12Distance: 1 mi
Schools provided by the listing agent
- Elementary: Rose Hill
- Middle: Twain
- High: Edison
- District: Fairfax County Public Schools
Source: Bright MLS. This data may not be complete. We recommend contacting the local school district to confirm school assignments for this home.
Get a cash offer in 3 minutes
Find out how much your home could sell for in as little as 3 minutes with a no-obligation cash offer.
Estimated market value
$895,500
Get a cash offer in 3 minutes
Find out how much your home could sell for in as little as 3 minutes with a no-obligation cash offer.
Estimated market value
$895,500
- Virginia
- Fairfax County
- Alexandria
- 22310
- Rose Hill
- 5927 Dove Dr
Nearby cities
Nearby neighborhoods
Nearby zip codes
Other Alexandria Topics
