Skip main navigation
Sold for $789,000
  • $789,000

    5927 Flatwoods Manor Cir, Lithia, FL 33547

    4beds
    2,626sqft
    Single Family Residence
    Built in 1998
    0.63 Acres Lot
    $775,200 Zestimate®
    $300/sqft
    $4,624 Estimated rent

    Home value

    $775,200

    $713,000 - $845,000

    $4,624/mo

    Zestimate® history
    Loading
    Loading...

    Owner options

    List your home for rent

    $4,624/mo

    Rent Zestimate®

    Find your next renter with Zillow Rental Manager. Plus, with online applications, you can quickly screen prospective tenants – for free.

    Learn more

    $4,624/mo

    Rent Zestimate®

    Refinance and save

    $5,584/mo

    Est. payment

    Refinancing to a lower rate could help reduce your monthly payments and save thousands over the life of the loan.

    See today's rates

    $5,584/mo

    Est. payment

    Explore your selling options

    Work with a Zillow partner agent

    Leverage their expertise and Zillow's premium Showcase listings to get your home seen by more buyers.

    Get started

    List with your own agent

    Get your home in front of millions of buyers by listing it on Zillow.

    Learn how to do it

    Sell it yourself

    Take full control of how buyers see your home on Zillow by listing For Sale by Owner (FSBO).

    List your home

    What's special

    Viking professional island cooktopBeautifully updated kitchenGorgeous stone topsInviting covered front porchWood burning fireplaceExpansive great roomFormal dining area
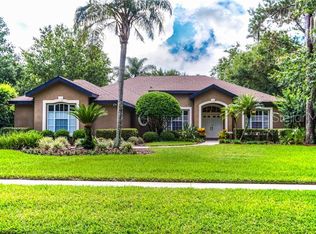
    NEW PRICE!! Sellers are MOTIVATED to sell quickly!! This charming home is located in the highly sought after gate guarded (24/7) community of Fish Hawk Trails with large executive homesites, miles of trails, wide streets, tennis, basketball, pickleball courts & community center, all surrounded by nature & zoned for some of the best schools in the county. Sitting gracefully on a private .63 acre conservation lot with an inviting covered front porch. You will be smitten the moment you arrive!! Step inside onto distressed wood look tile flooring that continues throughout the home with laminate in all bedrooms. The formal dining area & office are located on each side of the foyer with views to the breathtaking outdoor living space straight ahead. The office features chic built ins with shelving above & barn door. The expansive great room features double coffered ceilings with crown molding & inset lighting along with a wood burning fireplace, overlooking the outdoor living space through triple sliders with imbedded panes that pocket all the way open expanding your living space. You will fall in love with the beautifully updated kitchen with gorgeous stone tops, GE Cafe double ovens & refrigerator, Viking Professional Island Cooktop, dishwasher, farm sink, microwave, wine chiller & soft close cabinetry & drawers. There is plenty of seating around the counter in the kitchen making it perfect when entertaining guests & large gaterings. The dinette area in the kitchen overlooks the pool area. The primary suite is privately located on one side of the home & features laminate flooring, sliding door access to outdoor space, plantation shutters, two walk in closets & an EnSuite Bath with walk in shower, soaking tub & dual vanities. The secondary bedrooms are spacious & are located on the opposite side of the home with one bedroom off by itself with an adjacent updated bath. The other two bedrooms share an updated bath & can be closed off for additional privacy. You will love spending your free time in your very own tropical paradise in the outdoor living area which features a sparkling saltwater pool with stone waterfall, tropical landscaping & stone decking with a covered seating area. In the evening, the LED lighting embedded in the aluminum framing of the lanai is impressive & creates the perfect ambience for relaxing in the hot tub. The backyard is very spacious & backs to wooded conservation giving you the utmost in privacy. Spend chilly evenings conversing with family & friends while sipping your favorite beverage & roasting S'mores. This home has something for everyone, even your beloved pets will have a fenced in area on one side of the yard. Additional features include: freshly painted exterior (2023), ring doorbell & two exterior cameras, high baseboards, coffered ceilings in office, dining area, great room & primary suite all trimmed with crown molding, plantation shutters & shades, newer lighting fixtures, new HVAC (2024), new water heater (2024), Roof (2018), well for irrigation providing significant savings on water bill & a spacious 3 car side entry garage. There is so much to love about this wonderful home!! Make your appointment to see it today!!

    Zillow last checked:

    Listing updated:

    Listed by:

    Diane Huson, PA 813-684-0016,

    RE/MAX REALTY UNLIMITED 813-684-0016

    Bought with:

    Jennifer Velez, 3583135

    REDFIN CORPORATION

    Source: Stellar MLS,MLS#: TB8400250MLS LogoOriginating MLS: Suncoast Tampa

    Facts & features

    Interior

    Bedrooms & bathrooms
    • Bedrooms: 4
    • Bathrooms: 3
    • Full bathrooms: 3
    Rooms
    • Room types: Den/Library/Office, Family Room, Dining Room, Utility Room
    Primary bedroom
    • Features: Walk-In Closet(s)
    • Level: First
    • Area: 243 Square Feet
    • Dimensions: 13.5x18
    Bedroom 2
    • Features: Walk-In Closet(s)
    • Level: First
    • Area: 143 Square Feet
    • Dimensions: 11x13
    Bedroom 2
    • Features: Walk-In Closet(s)
    • Level: First
    • Area: 143 Square Feet
    • Dimensions: 11x13
    Bedroom 3
    • Features: Walk-In Closet(s)
    • Level: First
    • Area: 143 Square Feet
    • Dimensions: 11x13
    Bedroom 4
    • Features: Walk-In Closet(s)
    • Level: First
    • Area: 143 Square Feet
    • Dimensions: 11x13
    Dining room
    • Level: First
    • Area: 143 Square Feet
    • Dimensions: 11x13
    Great room
    • Level: First
    • Area: 384.3 Square Feet
    • Dimensions: 18.3x21
    Kitchen
    • Level: First
    • Area: 245.7 Square Feet
    • Dimensions: 13x18.9
    Office
    • Level: First
    • Area: 143 Square Feet
    • Dimensions: 11x13
    Heating
    • Central, Electric
    Cooling
    • Central Air
    Appliances
    • Included: Convection Oven, Cooktop, Dishwasher, Disposal, Electric Water Heater, Microwave, Refrigerator, Wine Refrigerator
    • Laundry: Electric Dryer Hookup, Inside, Laundry Room, Washer Hookup
    Features
    • Ceiling Fan(s), Coffered Ceiling(s), Crown Molding, Eating Space In Kitchen, High Ceilings, Kitchen/Family Room Combo, Open Floorplan, Primary Bedroom Main Floor, Solid Wood Cabinets, Split Bedroom, Stone Counters, Thermostat, Walk-In Closet(s)
    • Flooring: Laminate, Porcelain Tile
    • Doors: French Doors, Sliding Doors
    • Windows: Blinds, Shades, Shutters, Window Treatments
    • Has fireplace: Yes
    • Fireplace features: Family Room, Wood Burning
    Interior area
    • Total structure area: 3,716
    • Total interior livable area: 2,626 sqft

    Property

    Parking
    • Total spaces: 3
    • Parking features: Driveway, Garage Door Opener, Garage Faces Side
    • Attached garage spaces: 3
    • Has uncovered spaces: Yes
    Features
    • Levels: One
    • Stories: 1
    • Patio & porch: Covered, Front Porch, Rear Porch, Screened
    • Exterior features: Dog Run, Irrigation System, Lighting, Private Mailbox, Rain Gutters, Sidewalk
    • Has private pool: Yes
    • Pool features: Child Safety Fence, Gunite, Heated, In Ground, Outside Bath Access, Salt Water, Screen Enclosure
    • Fencing: Chain Link,Fenced
    • Has view: Yes
    • View description: Trees/Woods
    Lot
    • Size: 0.63 Acres
    • Dimensions: 137 x 200
    • Features: Conservation Area, In County, Landscaped, Level, Oversized Lot, Sidewalk
    • Residential vegetation: Mature Landscaping, Trees/Landscaped, Wooded
    Details
    • Parcel number: U22302137H00000100002.0
    • Zoning: PD
    • Special conditions: None

    Construction

    Type & style
    • Home type: SingleFamily
    • Architectural style: Florida
    • Property subtype: Single Family Residence
    Materials
    • Block, Stucco
    • Foundation: Slab
    • Roof: Shingle
    Condition
    • New construction: No
    • Year built: 1998

    Utilities & green energy

    • Sewer: Public Sewer
    • Water: Public
    • Utilities for property: BB/HS Internet Available, Electricity Connected, Fiber Optics, Fire Hydrant, Public, Sewer Connected, Sprinkler Well, Street Lights, Underground Utilities, Water Connected

    Community & HOA

    Community
    • Features: Association Recreation - Owned, Clubhouse, Deed Restrictions, Gated Community - Guard, Park, Playground, Sidewalks, Tennis Court(s)
    • Security: Gated Community, Security Lights, Security System, Security System Owned, Smoke Detector(s)
    • Pet fee: $0 monthly
    • Subdivision: FISH HAWK TRAILS UN 1 & 2
    HOA
    • Has HOA: Yes
    • Amenities included: Basketball Court, Clubhouse, Gated, Park, Playground, Recreation Facilities, Security, Tennis Court(s), Trail(s)
    • Services included: 24-Hour Guard, Reserve Fund, Manager, Recreational Facilities
    • HOA fee: $205 monthly
    • HOA name: Leland Management Company - Jennifer Sanchez
    • HOA phone: 813-790-5506
    Location
    • Region: Lithia

    Financial & listing details

    • Price per square foot: $300/sqft
    • Tax assessed value: $670,037
    • Annual tax amount: $9,382
    • Date on market: 6/27/2025
    • Cumulative days on market: 46 days
    • Listing terms: Cash,Conventional,VA Loan
    • Ownership: Fee Simple
    • Total actual rent: 0
    • Electric utility on property: Yes
    • Road surface type: Paved, Asphalt

    Price history

    DateEventPrice
    9/3/2025Sold$789,000$300/sqft
    Source: Stellar MLS #TB8400250 Report a problem
    8/12/2025Pending sale$789,000$300/sqft
    Source: Stellar MLS #TB8400250 Report a problem
    8/7/2025Price change$789,000-1.3%$300/sqft
    Source: Stellar MLS #TB8400250 Report a problem
    7/7/2025Price change$799,000-2%$304/sqft
    Source: Stellar MLS #TB8400250 Report a problem
    6/27/2025Listed for sale$815,000+2.5%$310/sqft
    Source: Stellar MLS #TB8400250 Report a problem
    5/30/2023Sold$795,000+1.3%$303/sqft
    Source: Public Record Report a problem
    4/19/2023Pending sale$785,000$299/sqft
    Source: Stellar MLS #T3439962 Report a problem
    4/14/2023Listed for sale$785,000+89.2%$299/sqft
    Source: Stellar MLS #T3439962 Report a problem
    7/7/2008Sold$415,000+31.7%$158/sqft
    Source: Public Record Report a problem
    8/28/2003Sold$315,000+18.9%$120/sqft
    Source: Public Record Report a problem
    9/28/2000Sold$265,000+10.9%$101/sqft
    Source: Public Record Report a problem
    9/10/1999Sold$239,000+497.5%$91/sqft
    Source: Public Record Report a problem
    5/29/1997Sold$40,000$15/sqft
    Source: Public Record Report a problem

    Public tax history

    YearProperty taxesTax assessment
    2025$10,177 +8.5%$564,143 +2.9%
    2024$9,383 +25.9%$548,244 +25.2%
    2023$7,452 +3.7%$437,983 +3%
    2022$7,183 +1%$425,226 +3%
    2021$7,113 +34%$412,841 +31.8%
    2020$5,306 +2.5%$313,324 +2.3%
    2019$5,175 $306,280 +1.9%
    2018$5,175 +2%$300,569 -19.1%
    2017$5,075 +1.3%$371,731 +28.9%
    2016$5,012 -3.8%$288,332 +0.7%
    2015$5,207 -0.6%$286,328 +0.8%
    2014$5,236 $284,056 -5.1%
    2013$5,236 -6.7%$299,378 +1.7%
    2012$5,611 +3%$294,374 +3%
    2011$5,448 -8.9%$285,800 -9.1%
    2010$5,978 +2.5%$314,340 +2.7%
    2009$5,835 -14.9%$306,076 -17.2%
    2008$6,853 -0.1%$369,541 +7%
    2007$6,859 -5.7%$345,287 +2.5%
    2006$7,277 -0.1%$336,865 +3%
    2005$7,288 $327,053 +3%
    2004-- $317,527 +19.9%
    2003-- $264,848 +2.4%
    2002-- $258,641 +1.6%
    2001-- $254,568 +3.9%
    2000$5,696 $245,084
    Find assessor info on the county website

    Neighborhood: 33547

    Nearby schools

    GreatSchools rating
    Schools provided by the listing agent
    • Elementary: Lithia Springs-HB
    • Middle: Randall-HB
    • High: Newsome-HB

    Source: Stellar MLS. This data may not be complete. We recommend contacting the local school district to confirm school assignments for this home.

    Get a cash offer in 3 minutes
    Find out how much your home could sell for in as little as 3 minutes with a no-obligation cash offer.
    Estimated market value
    $775,200
    Get a cash offer in 3 minutes
    Find out how much your home could sell for in as little as 3 minutes with a no-obligation cash offer.
    Estimated market value
    $775,200