Skip main navigation
Closed
  • $293,000

    5927 Moose Ln, Charlotte, NC 28269

    3beds
    1,576sqft
    Townhouse
    Built in 1997
    0.04 Acres Lot
    $275,100 Zestimate®
    $186/sqft
    $1,896 Estimated rent

    Home value

    $275,100

    $261,000 - $289,000

    $1,896/mo

    Zestimate® history
    Loading
    Loading...

    Owner options

    List your home for rent

    $1,896/mo

    Rent Zestimate®

    Find your next renter with Zillow Rental Manager. Plus, with online applications, you can quickly screen prospective tenants – for free.

    Learn more

    $1,896/mo

    Rent Zestimate®

    Refinance and save

    $1,965/mo

    Est. payment

    Refinancing to a lower rate could help reduce your monthly payments and save thousands over the life of the loan.

    See today's rates

    $1,965/mo

    Est. payment

    Explore your selling options

    Work with a Zillow partner agent

    Leverage their expertise and Zillow's premium Showcase listings to get your home seen by more buyers.

    Get started

    List with your own agent

    Get your home in front of millions of buyers by listing it on Zillow.

    Learn how to do it

    Sell it yourself

    Take full control of how buyers see your home on Zillow by listing For Sale by Owner (FSBO).

    List your home

    What's special

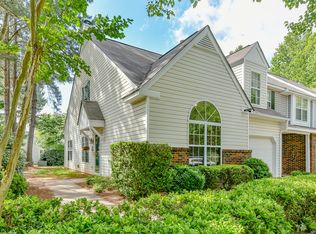
    Experience comfort and elegance in this meticulously maintained end-unit, boasting a main-level primary suite and formal MODEL home. The renovated kitchen is a culinary masterpiece, showcasing Silestone quartz countertops, pull-out drawers, a counter-depth refrigerator, and a spacious island. Vaulted ceilings in the kitchen and great room create a bright and airy ambiance, seamlessly flowing to the secluded outdoor space. Practicality meets style with generous walk-in closets, a double-sided fireplace, and a garage, perfect for first-time buyers, downsizers, or investors alike. Recent updates include a 3yr old HVAC system and a NEW water heater. Primary suite features a remodeled bathroom with tiled floors, a chic vanity, and designer lighting. Additional upgrades include hardwood flooring throughout, custom mirror in the stairwell, added trim and freshly painted. Ask about special financing.

    Zillow last checked:

    Listing updated:

    Listed by:

    Steven Lorimer Steven.lorimer@allentate.com,

    Howard Hanna Allen Tate Charlotte South,

    Marie Lorimer,

    Howard Hanna Allen Tate Charlotte South

    Bought with:

    Jordan Dry

    My Townhome

    Source: Canopy MLS as distributed by MLS GRID,MLS#: 4126915MLS Logo

    Facts & features

    Interior

    Bedrooms & bathrooms
    • Bedrooms: 3
    • Bathrooms: 2
    • Full bathrooms: 2
    • Main level bedrooms: 1
    Primary bedroom
    • Features: Walk-In Closet(s)
    • Level: Main
    Primary bedroom
    • Level: Main
    Bedroom s
    • Features: Walk-In Closet(s)
    • Level: Upper
    Bedroom s
    • Features: Walk-In Closet(s)
    • Level: Upper
    Bedroom s
    • Level: Upper
    Bedroom s
    • Level: Upper
    Bathroom full
    • Level: Main
    Bathroom full
    • Level: Upper
    Bathroom full
    • Level: Main
    Bathroom full
    • Level: Upper
    Breakfast
    • Level: Main
    Breakfast
    • Level: Main
    Other
    • Features: Ceiling Fan(s)
    • Level: Main
    Other
    • Level: Main
    Kitchen
    • Features: Kitchen Island, Open Floorplan, Vaulted Ceiling(s)
    • Level: Main
    Kitchen
    • Level: Main
    Laundry
    • Level: Main
    Laundry
    • Level: Main
    Heating
    • Forced Air
    Cooling
    • Central Air
    Appliances
    • Included: Dishwasher, Disposal, Electric Range, Microwave, Oven, Refrigerator, Washer/Dryer
    • Laundry: Laundry Closet, Main Level
    Features
    • Kitchen Island, Open Floorplan, Storage, Vaulted Ceiling(s)(s), Walk-In Closet(s)
    • Flooring: Hardwood
    • Doors: Sliding Doors
    • Windows: Window Treatments
    • Has basement: No
    • Fireplace features: Gas, Great Room, See Through
    Interior area
    • Total structure area: 1,576
    • Total interior livable area: 1,576 sqft
    • Finished area above ground: 1,576
    • Finished area below ground: 0

    Property

    Parking
    • Total spaces: 1
    • Parking features: Driveway, Attached Garage, Parking Space(s), Garage on Main Level
    • Attached garage spaces: 1
    • Has uncovered spaces: Yes
    • Details: Additional parking for guest located across the street.
    Features
    • Levels: Two
    • Stories: 2
    • Entry location: Main
    • Patio & porch: Patio
    • Pool features: Community
    • Fencing: Fenced,Privacy
    Lot
    • Size: 0.04 Acres
    • Features: End Unit, Wooded
    Details
    • Parcel number: 04323113
    • Zoning: R12MFCD
    • Special conditions: Standard

    Construction

    Type & style
    • Home type: Townhouse
    • Architectural style: Traditional
    • Property subtype: Townhouse
    Materials
    • Aluminum, Vinyl
    • Foundation: Slab
    Condition
    • New construction: No
    • Year built: 1997

    Utilities & green energy

    • Sewer: Public Sewer
    • Water: City

    Community & HOA

    Community
    • Features: Cabana, Picnic Area, Sidewalks, Street Lights
    • Subdivision: Huntington Ridge
    HOA
    • Has HOA: Yes
    • HOA fee: $220 monthly
    • HOA name: CAMS
    • HOA phone: 877-672-2267
    Location
    • Region: Charlotte

    Financial & listing details

    • Price per square foot: $186/sqft
    • Tax assessed value: $151,500
    • Annual tax amount: $1,925
    • Date on market: 4/22/2024
    • Cumulative days on market: 84 days
    • Listing terms: Cash,Conventional,FHA,VA Loan,Other - See Remarks
    • Road surface type: Concrete, Paved

    Price history

    DateEventPrice
    9/26/2024Sold$293,000-2.3%$186/sqft
    Source: Canopy MLS as distributed by MLS GRID #4126915 Report a problem
    8/23/2024Pending sale$299,900$190/sqft
    Source: Canopy MLS as distributed by MLS GRID #4126915 Report a problem
    7/9/2024Price change$299,900-3.3%$190/sqft
    Source: Canopy MLS as distributed by MLS GRID #4126915 Report a problem
    6/7/2024Listed for sale$310,000$197/sqft
    Source: Canopy MLS as distributed by MLS GRID #4126915 Report a problem
    5/9/2024Listing removed--
    Source: Canopy MLS as distributed by MLS GRID #4126915 Report a problem
    4/29/2024Pending sale$310,000$197/sqft
    Source: Canopy MLS as distributed by MLS GRID #4126915 Report a problem
    4/22/2024Listed for sale$310,000-1.6%$197/sqft
    Source: Canopy MLS as distributed by MLS GRID #4126915 Report a problem
    12/11/2023Listing removed--
    Source: Canopy MLS as distributed by MLS GRID #4075034 Report a problem
    10/14/2023Listed for sale$315,000+136.8%$200/sqft
    Source: Canopy MLS as distributed by MLS GRID #4075034 Report a problem
    10/2/2000Sold$133,000$84/sqft
    Source: Public Record Report a problem

    Public tax history

    YearProperty taxesTax assessment
    2025$1,925 +1.5%$243,900
    2024$1,896 +3.4%$243,900
    2023$1,834 +22.1%$243,900 +61%
    2022$1,501 -4.8%$151,500
    2021$1,576 +5%$151,500
    2020$1,501 +0.4%$151,500
    2019$1,495 +6%$151,500 +43.7%
    2018$1,410 +1.8%$105,400
    2017$1,385 $105,400
    2016$1,385 $105,400
    2015$1,385 -0.6%$105,400
    2014$1,393 $105,400
    2013-- $105,400
    2012-- $105,400
    2011-- $105,400 -12%
    2010-- $119,800
    2009-- $119,800
    2008-- $119,800
    2007-- $119,800
    2006-- $119,800
    2005-- $119,800
    2004-- $119,800
    2003-- $119,800 +0.9%
    2002-- $118,770
    2001-- $118,770
    2000-- $118,770
    Find assessor info on the county website

    Neighborhood: West Sugar Creek-W T Harris Bl

    Nearby schools

    GreatSchools rating
    Get a cash offer in 3 minutes
    Find out how much your home could sell for in as little as 3 minutes with a no-obligation cash offer.
    Estimated market value
    $275,100
    Get a cash offer in 3 minutes
    Find out how much your home could sell for in as little as 3 minutes with a no-obligation cash offer.
    Estimated market value
    $275,100