Skip main navigation
Closed
  • $555,000

    5927 Mountain Laurel Walk, Flowery Branch, GA 30542

    4beds
    3,362sqft
    Single Family Residence, Residential
    Built in 2015
    1.69 Acres Lot
    $557,900 Zestimate®
    $165/sqft
    $3,204 Estimated rent

    Home value

    $557,900

    Estimated sales range

    Not available

    $3,204/mo

    Zestimate® history
    Loading
    Loading...

    Owner options

    List your home for rent

    $3,204/mo

    Rent Zestimate®

    Find your next renter with Zillow Rental Manager. Plus, with online applications, you can quickly screen prospective tenants – for free.

    Learn more

    $3,204/mo

    Rent Zestimate®

    Refinance and save

    $3,623/mo

    Est. payment

    Refinancing to a lower rate could help reduce your monthly payments and save thousands over the life of the loan.

    See today's rates

    $3,623/mo

    Est. payment

    Explore your selling options

    Work with a Zillow partner agent

    Leverage their expertise and Zillow's premium Showcase listings to get your home seen by more buyers.

    Get started

    List with your own agent

    Get your home in front of millions of buyers by listing it on Zillow.

    Learn how to do it

    Sell it yourself

    Take full control of how buyers see your home on Zillow by listing For Sale by Owner (FSBO).

    List your home

    What's special

    Rich hardwood floorsFully fenced flat backyardSerene wooded viewsStainless steel appliancesBeautiful stone backsplashGutter guardsCovered patio
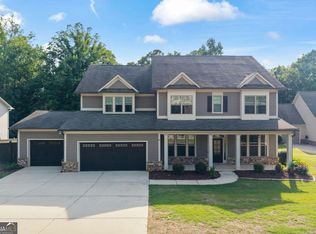
    Welcome to this beautifully maintained home in the highly desirable Flowery Branch area, offering the perfect combination of comfort, style, and outdoor living. Nestled in a peaceful neighborhood, this stunning residence is designed for both everyday living and entertaining. Step inside to an inviting open-concept layout featuring elegant crown molding, rich hardwood floors, and plush carpeting. The heart of the home is a thoughtfully designed kitchen with a large stone island with built-in sink, stainless steel appliances, a beautiful stone backsplash, vent hood, and abundant counter space — perfect for gatherings and casual meals in the eat-in kitchen or at the breakfast bar. Upstairs, you’ll find an oversized primary suite filled with natural light, featuring a tray ceiling, crown molding, ceiling fan, and serene wooded views that create an airy, relaxing retreat. The luxurious ensuite bath is complete with tiled floors, French doors, a soaking tub, and a double vanity. The upper level also features a spacious loft area — perfect for a second living room, playroom, or home office — with lots of windows that flood the space with daylight and give it a bright, open feel. A conveniently located laundry room and spacious secondary bedrooms round out the upper floor. Step outside to enjoy the beautifully landscaped, fully fenced flat backyard — your own private oasis with a covered patio, ceiling fan, and grilling pad, ideal for relaxing or hosting friends and family. Additional upgrades include a brand new architectural shingle roof and gutter guards installed in 2024, offering peace of mind and long-term value. Beyond the home, you’re just minutes from Lake Lanier’s recreational activities, Flowery Branch Park, and the scenic Chicopee Woods Nature Preserve. Top shopping and dining options — including Target, Home Depot, and TJ Maxx — are only minutes away, with quick access to I-985 making commuting and everyday errands a breeze. Don’t miss this opportunity — schedule your showing today!

    Zillow last checked:

    Listing updated:

    Listed by:

    SN Group,

    Keller Williams North Atlanta,

    Shweta Singh,

    Keller Williams North Atlanta

    Bought with:

    Daniel Humphries, 358461

    Humphries & King Realty, LLC.

    Source: FMLS GA,MLS#: 7558891MLS Logo

    Facts & features

    Interior

    Bedrooms & bathrooms
    • Bedrooms: 4
    • Bathrooms: 3
    • Full bathrooms: 2
    • 1/2 bathrooms: 1
    Rooms
    • Room types: Loft
    Primary bedroom
    • Features: Oversized Master
    • Level: Oversized Master
    Bedroom
    • Features: Oversized Master
    Primary bathroom
    • Features: Double Vanity, Separate Tub/Shower, Soaking Tub
    Dining room
    • Features: Butlers Pantry, Seats 12+
    Kitchen
    • Features: Breakfast Bar, Breakfast Room, Cabinets Stain, Kitchen Island, Pantry, Stone Counters, View to Family Room
    Heating
    • Electric
    Cooling
    • Ceiling Fan(s), Central Air, Electric Air Filter
    Appliances
    • Included: Dishwasher, Disposal, Electric Cooktop, Electric Water Heater
    • Laundry: Laundry Room, Upper Level
    Features
    • Coffered Ceiling(s), Crown Molding, Entrance Foyer, High Ceilings 9 ft Lower, Tray Ceiling(s), Walk-In Closet(s)
    • Flooring: Carpet, Hardwood
    • Windows: None
    • Basement: None
    • Number of fireplaces: 1
    • Fireplace features: Brick
    • Common walls with other units/homes: No Common Walls
    Interior area
    • Total structure area: 3,362
    • Total interior livable area: 3,362 sqft

    Property

    Parking
    • Total spaces: 3
    • Parking features: Attached, Garage, Garage Faces Front, Level Driveway
    • Attached garage spaces: 3
    • Has uncovered spaces: Yes
    Accessibility
    • Accessibility features: None
    Features
    • Levels: Two
    • Stories: 2
    • Patio & porch: Covered
    • Exterior features: Garden, Private Yard, Rain Gutters, Storage, No Dock
    • Pool features: None
    • Spa features: None
    • Fencing: Back Yard,Fenced,Privacy
    • Has view: Yes
    • View description: Other
    • Waterfront features: None
    • Body of water: None
    Lot
    • Size: 1.69 Acres
    • Features: Back Yard, Front Yard, Landscaped, Level
    Details
    • Additional structures: None
    • Parcel number: 15042 000278
    • Other equipment: None
    • Horse amenities: None

    Construction

    Type & style
    • Home type: SingleFamily
    • Architectural style: Traditional
    • Property subtype: Single Family Residence, Residential
    Materials
    • Brick Front, Vinyl Siding
    • Foundation: Slab
    • Roof: Shingle
    Condition
    • Resale
    • New construction: No
    • Year built: 2015

    Utilities & green energy

    • Electric: 110 Volts
    • Sewer: Septic Tank
    • Water: Public
    • Utilities for property: Electricity Available, Phone Available, Water Available
    Green energy
    • Energy efficient items: None
    • Energy generation: None

    Community & HOA

    Community
    • Features: None
    • Security: None
    • Subdivision: The Park At Chestnut Mountain
    HOA
    • Has HOA: Yes
    • HOA fee: $190 annually
    Location
    • Region: Flowery Branch

    Financial & listing details

    • Price per square foot: $165/sqft
    • Tax assessed value: $529,200
    • Annual tax amount: $5,074
    • Date on market: 4/16/2025
    • Cumulative days on market: 4 days
    • Electric utility on property: Yes
    • Road surface type: Asphalt

    Price history

    DateEventPrice
    5/30/2025Sold$555,000-3.5%$165/sqft
    Source: FMLS GA #7558891 Report a problem
    4/29/2025Pending sale$575,000$171/sqft
    Source: FMLS GA #7558891 Report a problem
    4/16/2025Listed for sale$575,000+123.8%$171/sqft
    Source: FMLS GA #7558891 Report a problem
    9/18/2015Sold$256,892+948.5%$76/sqft
    Source: Public Record Report a problem
    7/2/2015Sold$24,500+250%$7/sqft
    Source: Public Record Report a problem
    9/28/2011Listing removed$7,000$2/sqft
    Source: foreclosure.com Report a problem
    8/21/2011Price change$7,000-61.1%$2/sqft
    Source: foreclosure.com Report a problem
    6/12/2011Listed for sale$18,000+1400%$5/sqft
    Source: foreclosure.com Report a problem
    12/7/2009Sold$1,200
    Source: Public Record Report a problem

    Public tax history

    YearProperty taxesTax assessment
    2025$4,925 -2.9%$211,680 +2.1%
    2024$5,073 -1.1%$207,320 +2.5%
    2023$5,129 +14.7%$202,200 +19.9%
    2022$4,473 +15.3%$168,680 +22.8%
    2021$3,878 +4.9%$137,360 +4.9%
    2020$3,696 +4.4%$130,920 +5.4%
    2019$3,542 +15%$124,200 +12.3%
    2018$3,079 -6.6%$110,560 +2.4%
    2017$3,296 +14.9%$108,000 +9.2%
    2016$2,868 +1130.2%$98,920 +2809.4%
    2015$233 $3,400 -29.2%
    2014$233 $4,800
    2013-- --
    2012-- --
    2011-- --
    2010-- --
    2009$532 +7.5%--
    2007$495 +7.1%--
    2006$462 --
    Find assessor info on the county website

    Neighborhood: 30542

    Nearby schools

    GreatSchools rating
    Schools provided by the listing agent
    • Elementary: Chestnut Mountain
    • Middle: Cherokee Bluff
    • High: Cherokee Bluff

    Source: FMLS GA. This data may not be complete. We recommend contacting the local school district to confirm school assignments for this home.

    Get a cash offer in 3 minutes
    Find out how much your home could sell for in as little as 3 minutes with a no-obligation cash offer.
    Estimated market value
    $557,900
    Get a cash offer in 3 minutes
    Find out how much your home could sell for in as little as 3 minutes with a no-obligation cash offer.
    Estimated market value
    $557,900