Skip main navigation
Sold for $275,000
  • $275,000

    5927 N Warnock St, Philadelphia, PA 19141

    3beds
    1,170sqft
    Townhouse
    Built in 1940
    1,365 Square Feet Lot
    $282,300 Zestimate®
    $235/sqft
    $1,775 Estimated rent

    Home value

    $282,300

    $257,000 - $311,000

    $1,775/mo

    Zestimate® history
    Loading
    Loading...

    Owner options

    List your home for rent

    $1,775/mo

    Rent Zestimate®

    Find your next renter with Zillow Rental Manager. Plus, with online applications, you can quickly screen prospective tenants – for free.

    Learn more

    $1,775/mo

    Rent Zestimate®

    Refinance and save

    $1,708/mo

    Est. payment

    Refinancing to a lower rate could help reduce your monthly payments and save thousands over the life of the loan.

    See today's rates

    $1,708/mo

    Est. payment

    Explore your selling options

    Work with a Zillow partner agent

    Leverage their expertise and Zillow's premium Showcase listings to get your home seen by more buyers.

    Get started

    List with your own agent

    Get your home in front of millions of buyers by listing it on Zillow.

    Learn how to do it

    Sell it yourself

    Take full control of how buyers see your home on Zillow by listing For Sale by Owner (FSBO).

    List your home

    What's special

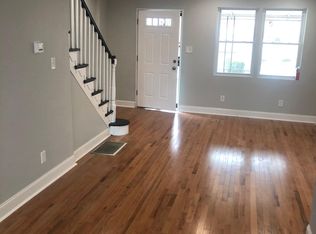
    Sleek contemporary kitchenFinished basementAttached garageNew roofBrand-new hvac systemFenced-in backyardHardwood floors
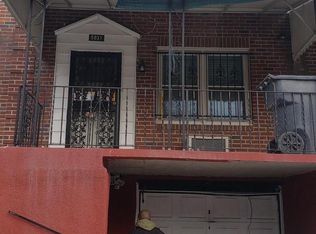
    Welcome to this beautifully remodeled 3-bedroom, 1.5-bathroom home in the heart of Philadelphia’s Olney neighborhood! Renovated in 2024, this home blends modern style with classic charm, featuring hardwood floors throughout, a brand-new HVAC system, and a new roof for worry-free living. Step into a sleek, contemporary kitchen outfitted with stainless steel appliances, stylish cabinetry, and elegant countertops, perfect for home chefs. The finished basement adds extra living space—ideal for a family room, home office, or gym. Enjoy the convenience of an attached garage, driveway, and both front and back porches for outdoor relaxation. The fenced-in backyard offers privacy for gatherings, pets, or playtime. Located within walking distance to the Fern Rock Transportation Center, with easy access to PA Route 309, shopping, parks, and more, this home is a commuter’s dream! Don’t miss your chance to own this move-in-ready gem—schedule your showing today!

    Zillow last checked:

    Listing updated:

    Listed by:

    Gustavo Souza 215-266-0246,

    RE/MAX Affiliates

    Bought with:

    Christian Webb, RS301174

    Paramount Realty Inc

    Source: Bright MLS,MLS#: PAPH2463856MLS Logo

    Facts & features

    Interior

    Bedrooms & bathrooms
    • Bedrooms: 3
    • Bathrooms: 2
    • Full bathrooms: 1
    • 1/2 bathrooms: 1
    • Main level bathrooms: 1
    Basement
    • Area: 0
    Heating
    • Central, Natural Gas
    Cooling
    • Central Air, Electric
    Appliances
    • Included: Gas Water Heater
    Features
    • Basement: Finished
    • Has fireplace: No
    Interior area
    • Total structure area: 1,170
    • Total interior livable area: 1,170 sqft
    • Finished area above ground: 1,170
    • Finished area below ground: 0

    Property

    Parking
    • Total spaces: 2
    • Parking features: Garage Faces Front, Attached, Driveway, On Street
    • Attached garage spaces: 1
    • Uncovered spaces: 1
    Accessibility
    • Accessibility features: None
    Features
    • Levels: Three
    • Stories: 3
    • Pool features: None
    Lot
    • Size: 1,365 sqft
    • Dimensions: 16.00 x 84.00
    Details
    • Additional structures: Above Grade, Below Grade
    • Parcel number: 492204800
    • Zoning: RSA5
    • Special conditions: Standard

    Construction

    Type & style
    • Home type: Townhouse
    • Architectural style: Straight Thru
    • Property subtype: Townhouse
    Materials
    • Masonry
    • Foundation: Block
    • Roof: Rubber
    Condition
    • New construction: No
    • Year built: 1940

    Utilities & green energy

    • Sewer: Public Sewer
    • Water: Public

    Community & neighborhood

    Location
    • Region: Philadelphia
    • Subdivision: Olney
    • Municipality: PHILADELPHIA

    Other

    Other facts
    • Listing agreement: Exclusive Right To Sell
    • Ownership: Fee Simple

    Price history

    DateEventPrice
    5/28/2025Sold$275,000+5.8%$235/sqft
    Source: Bright MLS #PAPH2463856 Report a problem
    4/28/2025Contingent$259,900$222/sqft
    Source: Bright MLS #PAPH2463856 Report a problem
    3/31/2025Listed for sale$259,900+111.3%$222/sqft
    Source: Bright MLS #PAPH2463856 Report a problem
    12/28/2023Sold$123,000$105/sqft
    Source: Public Record Report a problem

    Public tax history

    YearProperty taxesTax assessment
    2025$2,440 +24.3%$174,300 +24.3%
    2024$1,963 $140,200
    2023$1,963 +25.2%$140,200
    2022$1,568 --
    2021$1,568 +7.6%--
    2018$1,457 +62.4%--
    2017$897 -8.9%--
    2016$985 --
    2015$985 --
    2014$985 +4.5%$100,400 +754.9%
    2012$943 $11,744
    2011-- $11,744
    2010-- $11,744
    2009-- $11,744
    2008-- $11,744
    2007-- $11,744 +7.6%
    2006-- $10,912
    2005-- $10,912
    2004-- $10,912
    2003-- $10,912 +6.2%
    2002-- $10,272 +12.2%
    2000-- $9,152
    1999-- $9,152

    Find assessor info on the county website

    Neighborhood: Fern Rock

    Nearby schools

    GreatSchools rating
    Schools provided by the listing agent
    • District: Philadelphia City

    Source: Bright MLS. This data may not be complete. We recommend contacting the local school district to confirm school assignments for this home.

    Get a cash offer in 3 minutes
    Find out how much your home could sell for in as little as 3 minutes with a no-obligation cash offer.
    Estimated market value
    $282,300
    Get a cash offer in 3 minutes
    Find out how much your home could sell for in as little as 3 minutes with a no-obligation cash offer.
    Estimated market value
    $282,300