Substantial price adjustment—Sellers are highly motivated, realistic, and ready to meet the market! Experience an unparalleled sense of space and privacy with this rare double-parcel offering in Silver Meadows Central. This stately 2021-built custom home spans a combined 2.54 acres, delivering a sprawling landscape that backs directly to state forestry land. The residence features a masterfully designed 3-bedroom, 2.5-bathroom floor plan across 2,398 square feet of modern living space. The interior is anchored by an open-concept chef’s kitchen, complete with sleek quartz countertops, a generous central island, and premium shaker cabinetry. The primary retreat is a study in relaxation, featuring elegant tray ceilings and a spa-inspired ensuite with a walk-in shower and dedicated soaking tub. Showcasing high-end finishes throughout the interior, Hardie Board exterior, long lasting metal roof, and extensive landscaping - this home is engineered for both aesthetic appeal and long-term peace of mind. The oversized backyard offers a perfect canvas for a custom pool, guest house, or detached workshop, all framed by a serene, wooded boundary with no rear neighbors. The expansive frontage welcomes you with a grand covered porch, professional uplit landscaping, and a sweeping circular drive that connects the dual parcels. Furthermore, the adjacent Drainage Retention Area (DRA) is fully maintained by the HOA, providing the visual benefit of a vast private park without the added upkeep or cost to the landowner. Residents enjoy access to premium community amenities—including a recreation center with tennis, basketball, and racquetball courts—all while being strategically situated in one of Marion County’s most desirable, low-density enclaves. Only a short trip to local amenities like food, shopping, and more. This home is gorgeous and ready for its new owners!
Sold for $585,000
Zillow last checked:
Listing updated:
Bought with:
Jackson Dean, 3603715
PLANTATION REALTY, INC.
Source: Stellar MLS,MLS#: OM723437 Originating MLS: Ocala - Marion
Originating MLS: Ocala - Marion
Price history
| Date | Event | Price |
|---|---|---|
| 7/20/2026 | Sold | $585,000-6.4%$244/sqft |
Source:  Stellar MLS #OM723437 Report a problem Stellar MLS #OM723437 Report a problem | ||
| 6/19/2026 | Pending sale | $624,900$261/sqft |
Source: Stellar MLS #OM723437 Report a problem | ||
| 6/11/2026 | Price change | $624,900-10.6%$261/sqft |
Source: Stellar MLS #OM723437 Report a problem | ||
| 5/19/2026 | Price change | $699,000-3.6%$291/sqft |
Source: Stellar MLS #OM723437 Report a problem | ||
| 4/23/2026 | Listed for sale | $724,900+1971.1%$302/sqft |
Source: Stellar MLS #OM723437 Report a problem | ||
| 12/2/2019 | Sold | $35,000-12.5%$15/sqft |
Source: Public Record Report a problem | ||
| 1/1/2016 | Listing removed | $40,000$17/sqft |
Source: SELLSTATE NGR-THE VILLAGES #413251 Report a problem | ||
| 9/6/2014 | Listed for sale | $40,000-33.2%$17/sqft |
Source: Keller Williams Cornerstone Realty - FL #413251 Report a problem | ||
| 7/12/2013 | Listing removed | $59,900$25/sqft |
Source: Listhub #334589 Report a problem | ||
| 7/12/2012 | Listed for sale | $59,900-14.3%$25/sqft |
Source: Listhub #334589 Report a problem | ||
| 3/28/2012 | Listing removed | $69,900$29/sqft |
Source: Trademark Properties & House Buyers Inc #321735 Report a problem | ||
| 9/3/2011 | Price change | $69,900-12.5%$29/sqft |
Source: Trademark Properties & House Buyers Inc #321735 Report a problem | ||
| 7/2/2011 | Listed for sale | $79,900-6%$33/sqft |
Source: Trademark Properties & House Buyers Inc #321735 Report a problem | ||
| 6/28/2005 | Sold | $85,000+166.5%$35/sqft |
Source: Public Record Report a problem | ||
| 3/18/2003 | Sold | $31,900$13/sqft |
Source: Public Record Report a problem | ||
Nearby homes
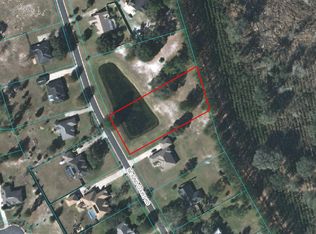
- $38,3041.15 acres5879 NE 62nd Court Rd, Silver Springs, FL 34488Off Market
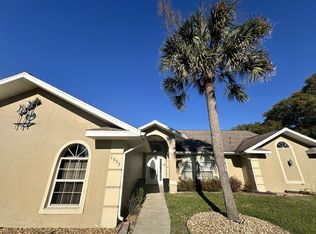
- $494,0004 bd2 ba2.9k sqft5953 NE 62nd Court Rd, Silver Springs, FL 34488Off Market
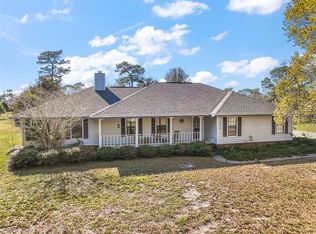
- $464,2004 bd3 ba2.6k sqft5855 NE 62nd Court Rd, Silver Springs, FL 34488Off Market
- $355,0004 bd2 ba2.1k sqft5926 NE 62nd Court Rd, Silver Springs, FL 34488Sold
Get a cash offer in 3 minutes
Find out how much your home could sell for in as little as 3 minutes with a no-obligation cash offer.
Estimated market value
$586,900
