Skip main navigation
Sold for $640,000
  • $640,000

    5927 NW Favian Avenue, Port St Lucie, FL 34986

    4beds
    2,305sqft
    Single Family Residence
    Built in 2019
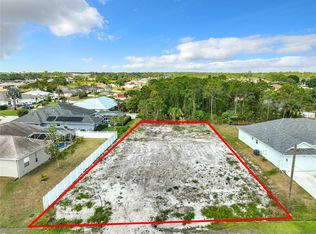
    10,000 Square Feet Lot
    $-- Zestimate®
    $278/sqft
    $4,134 Estimated rent

    Home value

    Not available

    Estimated sales range

    Not available

    $4,134/mo

    Zestimate® history
    Loading
    Loading...

    Owner options

    List your home for rent

    $4,134/mo

    Rent Zestimate®

    Find your next renter with Zillow Rental Manager. Plus, with online applications, you can quickly screen prospective tenants – for free.

    Learn more

    $4,134/mo

    Rent Zestimate®

    Refinance and save

    $4,614/mo

    Est. payment

    Refinancing to a lower rate could help reduce your monthly payments and save thousands over the life of the loan.

    See today's rates

    $4,614/mo

    Est. payment

    Explore your selling options

    Work with a Zillow partner agent

    Leverage their expertise and Zillow's premium Showcase listings to get your home seen by more buyers.

    Get started

    List with your own agent

    Get your home in front of millions of buyers by listing it on Zillow.

    Learn how to do it

    Sell it yourself

    Take full control of how buyers see your home on Zillow by listing For Sale by Owner (FSBO).

    List your home

    What's special

    Step into timeless elegance with this luxurious 4/3/2 pool home with whole-house solar system. Designer touches abound—diagonal tile flooring, dramatic coffered ceilings, extensive crown molding, French doors, and custom plantation shutters. The gourmet kitchen is a chef's dream with granite counters, vented cooktop, stainless appliances, 42'' wood cabinetry, pantry. Indulge in resort-style living with a screened, heated pool, full outdoor kitchen, and expansive covered lanai. High-impact glass offers beauty and protection. Storage shed, dog run. Nestled in a prime location, this exquisite home defines upscale Florida living. 2018 Roof, a/c - 2024 water heater.

    Zillow last checked:

    Listing updated:

    Listed by:

    William N Eggeling III 772-785-6539,

    RE/MAX Gold,

    Jennifer R Eggeling 772-785-6539,

    RE/MAX Gold

    Bought with:

    Matthew Brian Campbell, 3416171

    Beachfront Properties Real Estate LLC

    Source: BeachesMLS,MLS#: R11102165MLS LogoOriginating MLS: BeachesMLS

    Facts & features

    Interior

    Bedrooms & bathrooms
    • Bedrooms: 4
    • Bathrooms: 3
    • Full bathrooms: 3
    • Main level bathrooms: 3
    • Main level bedrooms: 4
    Primary bedroom
    • Level: Main
    • Area: 338
    • Dimensions: 13 X 26
    Bedroom 2
    • Level: Main
    • Area: 143
    • Dimensions: 11 X 13
    Bedroom 3
    • Level: Main
    • Area: 143
    • Dimensions: 11 X 13
    Bedroom 4
    • Level: Main
    • Area: 176
    • Dimensions: 16 X 11
    Dining room
    • Level: Main
    • Area: 165
    • Dimensions: 11 X 15
    Family room
    • Level: Main
    • Area: 441
    • Dimensions: 21 X 21
    Kitchen
    • Level: Main
    • Area: 156
    • Dimensions: 13 X 12
    Living room
    • Level: Main
    • Area: 210
    • Dimensions: 15 X 14
    Utility room
    • Level: Main
    • Area: 66
    • Dimensions: 11 X 6
    Heating
    • Central, Electric
    Cooling
    • Central Air, Ceiling Fan(s), Electric
    Appliances
    • Included: Cooktop, Dryer, Dishwasher, Electric Water Heater, Disposal, Ice Maker, Microwave, Oven, Refrigerator, Water Heater, Washer
    • Laundry: Washer Hookup, Inside
    Features
    • Attic, Breakfast Bar, Breakfast Area, Bathtub, Closet Cabinetry, Dining Area, Separate/Formal Dining Room, Dual Sinks, Entrance Foyer, Garden Tub/Roman Tub, Main Level Primary, Pantry, Pull Down Attic Stairs, Split Bedrooms, Soaking Tub, Separate Shower, Walk-In Closet(s)
    • Flooring: Carpet
    • Doors: French Doors
    • Windows: Blinds, Plantation Shutters
    • Attic: Pull Down Stairs
    Interior area
    • Total structure area: 4,545
    • Total interior livable area: 2,305 sqft

    Property

    Parking
    • Total spaces: 2
    • Parking features: Attached, Garage, Garage Door Opener
    • Attached garage spaces: 2
    Features
    • Levels: One
    • Stories: 1
    • Entry location: Entry Level Living Area Y
    • Patio & porch: Covered, Patio, Porch, Screened
    • Exterior features: Built-in Barbecue, Barbecue, Outdoor Kitchen, Outdoor Living Area
    • Has private pool: Yes
    • Pool features: Gunite, Heated, In Ground, Pool Equipment, Screen Enclosure
    • Has spa: Yes
    • Spa features: Gunite, Heated, In Ground
    • Has view: Yes
    • View description: Pool
    • Waterfront features: None
    Lot
    • Size: 10,000 Square Feet
    • Dimensions: .23
    • Features: Interior Lot, Sprinklers Automatic, Sprinkler System, < 1/4 Acre
    Details
    • Parcel number: 342072003180002
    • Zoning: RS-2PS
    • Special conditions: Listed As-Is

    Construction

    Type & style
    • Home type: SingleFamily
    • Property subtype: Single Family Residence
    Materials
    • Block
    • Roof: Composition,Shingle
    Condition
    • Resale
    • New construction: No
    • Year built: 2019

    Utilities & green energy

    • Electric: 3 Phase
    • Sewer: Public Sewer
    • Water: Public
    • Utilities for property: Cable Available, Sewer Available, Water Available
    Green energy
    • Energy generation: Solar

    Community & HOA

    Community
    • Security: Security System, Smoke Detector(s)
    • Subdivision: TORINO
    HOA
    • Has HOA: No
    • Amenities included: None
    Location
    • Region: Port Saint Lucie

    Financial & listing details

    • Price per square foot: $278/sqft
    • Tax assessed value: $495,600
    • Annual tax amount: $7,084
    • Date on market: 6/24/2025
    • Cumulative days on market: 16 days
    • Listing terms: Cash,Conventional,FHA,VA Loan
    • Road surface type: Paved

    Price history

    DateEventPrice
    9/15/2025Sold$640,000-1.1%$278/sqft
    Source: BeachesMLS #R11102165 Report a problem
    7/10/2025Pending sale$647,000$281/sqft
    Source: BeachesMLS #RX-11102165 Report a problem
    6/24/2025Listed for sale$647,000+1802.9%$281/sqft
    Source: BeachesMLS #RX-11102165 Report a problem
    6/25/2019Sold$34,000$15/sqft
    Source: Public Record Report a problem
    5/18/2018Sold$34,000-7.9%$15/sqft
    Source: Public Record Report a problem
    4/21/2018Pending sale$36,900$16/sqft
    Source: RE/MAX 100 RIVERSIDE #RX-10402926 Report a problem
    4/4/2018Price change$36,900-6.6%$16/sqft
    Source: RE/MAX 100 Riverside Inc #RX-10402926 Report a problem
    2/5/2018Listed for sale$39,500$17/sqft
    Source: RE/MAX 100 Riverside Inc #RX-10402926 Report a problem

    Public tax history

    YearProperty taxesTax assessment
    2025$7,299 +3%$340,053 +2.9%
    2024$7,084 +1.9%$330,470 +3%
    2023$6,955 +6%$320,845 +3%
    2022$6,561 +0.6%$311,500 +3%
    2021$6,523 -2.7%$302,428 +2.6%
    2020$6,702 $294,900 +916.9%
    2019$6,702 +457.5%$29,000 +9%
    2018$1,202 +95.5%$26,600 +11.3%
    2017$615 +6.4%$23,900 +9.6%
    2016$578 +6.5%$21,800 +16.6%
    2015$543 +7.7%$18,700 +68.3%
    2014$504 $11,110 +10%
    2013-- $10,100
    2012-- $10,100 -9.8%
    2011-- $11,200 -12.5%
    2010-- $12,800 -46.7%
    2009-- $24,000 -44.4%
    2008-- $43,200 -35.7%
    2007-- $67,200 -22.2%
    2006-- $86,400 +45.2%
    2005-- $59,500 +95.7%
    2004-- $30,400
    2003-- --
    2002-- --
    2001-- --
    2000-- --
    Find assessor info on the county website

    Neighborhood: Torino

    Nearby schools

    GreatSchools rating
    Get pre-qualified for a loan
    At Zillow Home Loans, we can pre-qualify you in as little as 5 minutes with no impact to your credit score.

    An equal housing lender. NMLS #10287.