Skip main navigation
For sale
  • $373,800

    5927 Royal Way, Tamarac, FL 33321

    2beds
    1,155sqft
    : 
    Loading
    Get pre-qualified
    Townhouse
    Built in 2006
    -- sqft lot
    $-- Zestimate®
    $324/sqft
    $305/mo HOA

    What's special

    Guest parkingIn-unit washer and dryerSpacious kitchenScreened patioWalk-in closets
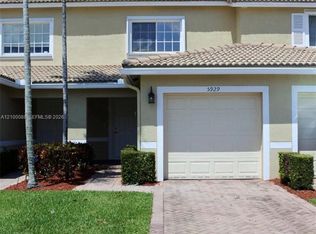
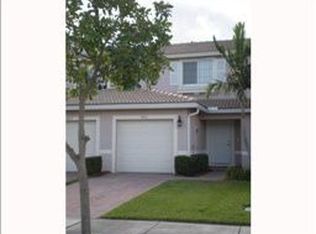
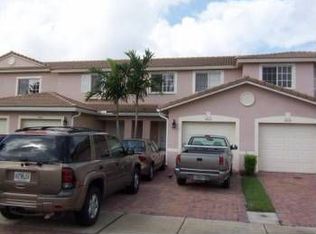
    Welcome to this beautifully 2-bedroom, 2.5-bath townhouse in the gated community of Hampton Hills. This home offers a bright layout with an open living and dining area, a spacious kitchen, and two upstairs bedrooms for added privacy and convenience. Enjoy peaceful lakeside and clubhouse views from the patio, creating a relaxing setting for everyday living or entertaining. Additional features include walk-in closets, in-unit washer and dryer, a screened patio, a 1-car attached garage, and guest parking. Hampton Hills offers desirable amenities including a clubhouse, community pool, gym, bike/jog path, and gated entry. Conveniently located near shopping, dining, major roads, Sawgrass Expressway, Florida's Turnpike, and Tamarac Village. A wonderful opportunity to own in one of Tamarac's most well-kept communities — schedule your private showing today!
    36 days
    |
    318
    |
    23
    |

    Zillow last checked:

    Listing updated:

    Listed by:

    Bridgette Decastelli 786-923-6014,

    Avenew Realty Corp

    Source: MIAMI,MLS#: A12028325MLS LogoOriginating MLS: A-Miami Association of REALTORS

    Loading...

      Facts & features

      Interior

      Bedrooms & bathrooms
      • Bedrooms: 2
      • Bathrooms: 3
      • Full bathrooms: 2
      • 1/2 bathrooms: 1
      Heating
      • Central, Electric
      Cooling
      • Ceiling Fan(s), Central Air
      Appliances
      • Included: Dishwasher, Disposal, Dryer, Electric Range, Electric Water Heater, Microwave, Refrigerator, Self Cleaning Oven, Washer
      Features
      • Walk-In Closet(s)
      • Flooring: Ceramic Tile, Vinyl
      • Windows: Complete Other Protection, Hurricane Shutters, Single Hung Metal
      Interior area
      • Total structure area: 1,501
      • Total interior livable area: 1,155 sqft
      Video & virtual tour

      Property

      Parking
      • Total spaces: 1
      • Parking features: 1 Space, Assigned, Guest, No Rv/Boats, No Trucks/Trailers
      • Attached garage spaces: 1
      Features
      • Levels: Split Level
      • Entry location: First Floor Entry
      • Patio & porch: Patio, Screened Porch
      • Pool features: Association
      • Has view: Yes
      • View description: Lake, Pool, Water
      • Has water view: Yes
      • Water view: Lake,Water
      • Waterfront features: Lake
      Lot
      • Features: West Of Us1
      Details
      • Parcel number: 494108262670

      Construction

      Type & style
      • Home type: Townhouse
      • Architectural style: Split Level
      • Property subtype: Townhouse
      • Attached to another structure: Yes
      Materials
      • CBS Construction
      Condition
      • Year built: 2006

      Community & HOA

      Community
      • Security: Smoke Detector, Complex Fenced, Card Entry, Phone Entry, Security Service, Unit Alarm, Walled
      • Application fee: $150
      • Subdivision: Lyons Industrial Park
      HOA
      • Has HOA: Yes
      • Amenities included: Bike/Jog Path, Clubhouse-Clubroom, Fitness Center, Pool
      • HOA fee: $305 monthly
      Location
      • Region: Tamarac

      Financial & listing details

      • Price per square foot: $324/sqft
      • Tax assessed value: $333,740
      • Annual tax amount: $4,195
      • Date on market: 6/1/2026
      • Listing terms: All Cash,Conventional,FHA,VA Loan

        Estimated market value

        Not available

        Estimated sales range

        Not available

        Not available

        Price history

        DateEventPrice
        6/1/2026Listed for sale$373,800+49.5%$324/sqft
        Source: MIAMI #A12028325 Report a problem
        8/16/2019Sold$250,000$216/sqft
        Source: BeachesMLS #F10186140 Report a problem
        7/25/2019Pending sale$250,000$216/sqft
        Source: Paradise Real Estate Srvcs Inc #F10186140 Report a problem
        7/22/2019Listed for sale$250,000$216/sqft
        Source: Paradise Real Estate Srvcs Inc #F10186140 Report a problem

        Public tax history

        YearProperty taxesTax assessment
        2025$4,370 +3.2%$207,320 +2.9%
        2024$4,233 +2.1%$201,480 +3%
        2023$4,145 +6.5%$195,620 +3%
        2022$3,892 +2.3%$189,930 +3%
        2021$3,804 +1.5%$184,400 +1.4%
        2020$3,749 -24.8%$181,860 -6.8%
        2019$4,984 $195,070 +6.8%
        2018$4,984 +9.3%$182,600 +13.3%
        2017$4,561 +7.9%$161,220 +9.4%
        2016$4,226 +4.7%$147,400 +10%
        2015$4,036 +15.2%$134,000 +10%
        2014$3,505 $121,820 +10%
        2013$3,505 +12.7%$110,750
        2012$3,111 +9%$110,750 -3.5%
        2011$2,855 -3.1%$114,720 -5.1%
        2010$2,946 -16.3%$120,870 -21.2%
        2009$3,519 -4.5%$153,330 -26.5%
        2008$3,686 -10%$208,530 -3.5%
        2007$4,094 +317.2%$216,050 +412.2%
        2006$981 $42,180

        Find assessor info on the county website

        Monthly payment

        Est. payment

        Payment breakdown

        Explore the cost of this home by adjusting the details. Changes won't be saved.
        All calculations are estimates and provided by Zillow, Inc. for informational purposes only. Actual amounts may vary.
        HOA fees may include property taxes on listings classified as Co-Ops. Contact the listing agent and/or owner for fee details.
        Mortgage interest rates are dependent on a number of factors, including credit score, down payment, and repayment length. Interest rate data provided by Zillow Group Marketplace, Inc. as of 1/1/1970 from various mortgage lenders with which we have lead or other similar arrangements; the Estimated Payment is an average of those rates.
        See how much you could borrow to make a competitive offer.

        Climate risks

        Neighborhood: 33321

        Getting around

        54 / 100
        Somewhat Walkable
        33 / 100
        Some Transit
        62 / 100
        Bikeable

        Nearby schools

        GreatSchools rating
        Schools provided by the listing agent
        • Elementary: Challenger
        • Middle: Millenium
        • High: Taravella

        Source: MIAMI. This data may not be complete. We recommend contacting the local school district to confirm school assignments for this home.

        A local agent can set up tours, give advice and negotiate with sellers.

        Browse local experts