New Roof November 2023, New HVAC June 2023! Come enjoy the serenity of LAKE LIFE in this 4 bedroom/3 full bath Home nestled in The Lakes at White Oaks! This beautifully landscaped, well maintained custom-built Acadian style home is on a lot with private lake access. NO CARPET in this house! You will love the WOOD FLOORING throughout the living spaces and tile in the kitchen and bathrooms. The updated Kitchen is a cook's delight with the GAS cooktop and ample GRANITE countertops. The large Living Room has a beautiful fireplace to cozy up to on damp Louisiana winter days while at the same time enjoying the view of the lake. The SCREENED PORCH and DECK are perfect for Relaxing or Entertaining! Come see what life can be in this peaceful wooded paradise.
Sold
Price Unknown
5927 S Shore Dr, Baton Rouge, LA 70817
4beds
2,576sqft
Single Family Residence
Built in 1991
0.61 Acres Lot
$496,200 Zestimate®
$--/sqft
$2,640 Estimated rent
Home value
$496,200
$461,000 - $536,000
$2,640/mo
Zestimate® history
Owner options
List your home for rent
$2,640/mo
Rent Zestimate®
Find your next renter with Zillow Rental Manager. Plus, with online applications, you can quickly screen prospective tenants – for free.
$2,640/mo
Rent Zestimate®
Refinance and save
$300/mo
Est. payment
Refinancing to a lower rate could help reduce your monthly payments and save thousands over the life of the loan.
$300/mo
Est. payment
Explore your selling options
Work with a Zillow partner agent
Leverage their expertise and Zillow's premium Showcase listings to get your home seen by more buyers.
Get startedList with your own agent
Get your home in front of millions of buyers by listing it on Zillow.
Learn how to do itSell it yourself
Take full control of how buyers see your home on Zillow by listing For Sale by Owner (FSBO).
List your homeWhat's special
Private lake accessCustom-built acadian style homeAmple granite countertopsUpdated kitchenScreened porchNew roofNew hvac
Zillow last checked:
Listing updated:
Listed by:
Ashley Daughety,
DiGiulio Properties, LLC
Bought with:
Debbie Hanna, 0099562892
RE/MAX Select
Source: ROAM MLS,MLS#: 2025016217
Facts & features
Interior
Bedrooms & bathrooms
- Bedrooms: 4
- Bathrooms: 3
- Full bathrooms: 3
Primary bedroom
- Level: First
- Dimensions: 16-8 x 16-10
Bedroom
- Level: First
- Dimensions: 13 x 11-11
Bedroom
- Level: First
- Area: 130 Square Feet
- Dimensions: 13 x 10
Bedroom
- Level: First
- Area: 121 Square Feet
- Dimensions: 11 x 11
Primary bathroom
- Level: First
- Dimensions: 10-4 x 16-8
Bathroom
- Level: First
- Dimensions: 13 x 5-1
Bathroom
- Level: First
- Area: 50 Square Feet
- Dimensions: 10 x 5
Breakfast
- Level: First
- Dimensions: 13 x 9-3
Dining room
- Level: First
- Dimensions: 13-2 x 10-11
Foyer
- Level: First
- Dimensions: 13-4 x 6
Kitchen
- Level: First
- Dimensions: 13-8 x 20-8
Laundry
- Level: First
- Area: 54 Square Feet
- Dimensions: 6 x 9
Living room
- Level: First
- Dimensions: 17-3 x 22-3
Porch
- Level: First
- Dimensions: 17-7 x 9
Heating
- Central
Cooling
- Central Air
Appliances
- Included: Disposal, Dishwasher, Gas Cooktop, Microwave, Refrigerator, Oven, Gas Stove Connection
- Laundry: Washer Hookup
Features
- Breakfast Bar, Double Vanity, Dual Closets, Kitchen Island, Pantry, Walk-In Closet(s), High Ceilings, Separate Shower, Tray Ceiling(s), Crown Molding, En Suite
- Flooring: Ceramic Tile, Wood
Interior area
- Total structure area: 4,303
- Total interior livable area: 2,576 sqft
Property
Parking
- Parking features: Carport
- Has carport: Yes
Features
- Levels: One
- Stories: 1
- Fencing: Partial
- On waterfront: Yes
- Waterfront features: Lake Front, Pond
Lot
- Size: 0.61 Acres
- Dimensions: 100 x 314
- Features: Landscaped, Level, Shade Tree(s)
Details
- Additional structures: Workshop
- Parcel number: 86142
- Zoning: Res Single Family Zone
Construction
Type & style
- Home type: SingleFamily
- Architectural style: Acadian
- Property subtype: Single Family Residence
Materials
- Brick, Frame, Vinyl Siding
- Foundation: Slab
- Roof: Shingle,Gable
Condition
- Year built: 1991
Utilities & green energy
- Sewer: Public Sewer
- Water: Public
Community & HOA
Community
- Features: Curbs, Park, Playground
- Subdivision: The Lake at White Oak
HOA
- Has HOA: Yes
- HOA fee: $300 annually
Location
- Region: Baton Rouge
Financial & listing details
- Tax assessed value: $390,200
- Annual tax amount: $3,627
- Date on market: 9/1/2025
- Listing terms: Cash,Conventional,FHA,USDA Loan,VA Loan
Price history
| Date | Event | Price |
|---|---|---|
| 10/14/2025 | Sold | -- |
Source:  ROAM MLS #2025016217 Report a problem | ||
| 9/12/2025 | Pending sale | $520,000$202/sqft |
Source: ROAM MLS #2025016217 Report a problem | ||
| 9/1/2025 | Listed for sale | $520,000$202/sqft |
Source: ROAM MLS #2025016217 Report a problem | ||
Public tax history
| Year | Property taxes | Tax assessment |
|---|---|---|
| 2025 | $3,627 -0.5% | $39,020 |
| 2024 | $3,644 +21.9% | $39,020 +18.2% |
| 2023 | $2,990 +3.3% | $33,020 |
| 2022 | $2,895 +2% | $33,020 |
| 2021 | $2,839 -1.3% | $33,020 |
| 2020 | $2,876 -15.9% | $33,020 +13.1% |
| 2019 | $3,420 +1.3% | $29,200 |
| 2018 | $3,376 +34.1% | $29,200 |
| 2017 | $2,517 | $29,200 |
| 2016 | $2,517 +2.6% | $29,200 +4.5% |
| 2015 | $2,453 +8.4% | $27,950 |
| 2014 | $2,263 | $27,950 |
| 2013 | $2,263 -26.6% | $27,950 |
| 2012 | $3,081 +5.8% | $27,950 +6.9% |
| 2011 | $2,913 +1.1% | $26,150 |
| 2010 | $2,880 +41.8% | $26,150 |
| 2009 | $2,031 -0.6% | $26,150 |
| 2008 | $2,043 +15.5% | $26,150 +11% |
| 2007 | $1,769 -1.4% | $23,550 |
| 2006 | $1,794 -1.7% | $23,550 |
| 2005 | $1,824 +16.9% | $23,550 |
| 2004 | $1,561 +7.7% | $23,550 +16.6% |
| 2003 | $1,449 0% | $20,200 |
| 2002 | $1,450 +2.9% | $20,200 |
| 2001 | $1,410 +5.2% | $20,200 |
| 2000 | $1,339 | $20,200 |
Find assessor info on the county website
Neighborhood: Shenandoah
Nearby homes
- $16,600-- bd-- ba100 sqft627 Lorri Burgess Ave, Baton Rouge, LA 70802Off Market
- $389,300-- bd-- ba2k sqft5937 S Shore Dr, Baton Rouge, LA 70817Off Market
- $659,800-- bd-- ba4k sqft5917 S Shore Dr, Baton Rouge, LA 70817Off Market
- $--4 bd3 ba3.5k sqft5845 S Shore Dr, Baton Rouge, LA 70817Sold
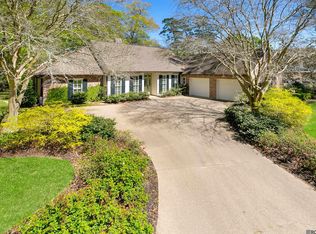
- $509,700-- bd-- ba3k sqft5947 S Shore Dr, Baton Rouge, LA 70817Off Market
- $420,7004 bd3 ba2.6k sqft5936 S Shore Dr, Baton Rouge, LA 70817Off Market
- $438,0004 bd3 ba2.6k sqft5926 S Shore Dr, Baton Rouge, LA 70817Off Market
- $531,200-- bd-- ba3.4k sqft5946 S Shore Dr, Baton Rouge, LA 70817Off Market
Nearby schools
GreatSchools rating
- 8/10Shenandoah Elementary SchoolGrades: PK-5Distance: 1.5 mi
- 7/10Woodlawn Middle SchoolGrades: 6-8Distance: 2.4 mi
- 3/10Woodlawn High SchoolGrades: 9-12Distance: 2.7 mi
Get a cash offer in 3 minutes
Find out how much your home could sell for in as little as 3 minutes with a no-obligation cash offer.
Estimated market value
$496,200
Get a cash offer in 3 minutes
Find out how much your home could sell for in as little as 3 minutes with a no-obligation cash offer.
Estimated market value
$496,200
- Louisiana
- East Baton Rouge Parish
- Baton Rouge
- 70817
- Shenandoah
- 5927 S Shore Dr
