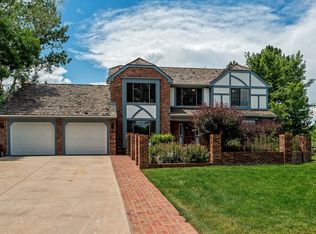
Welcome to your next home nestled in the Coventry community. This serene, 24 hour manned gated neighborhood in Columbine Valley, is an enclave to just 202 custom built homes. This gem sits on a cul-de-sac with a spacious 3 car garage and newer roof. As you step inside, you're greeted by a welcoming atmosphere with elegant hardwood floors and custom woodwork that add warmth and character to every corner. The heart of the home, the kitchen, features bar seating, double ovens, gas range and a charming nook for everyday dining. Adjacent is the relaxing family room with its cozy fireplace, custom built-in shelving, vaulted ceilings and a sliding glass door to a back patio. The main floor is thoughtfully designed with a primary suite with 3 closets and large windows overlooking the backyard. Additionally, the main level hosts a spacious formal dining room, versatile office, convenient powder room, and a laundry/mudroom off of the garage. Venture upstairs to find 4 additional bedrooms each with its own unique charm, plus a large 5 piece bathroom. And there’s more—the finished basement features a vast entertainment area, workshop/craft room with a built-in desk and storage, alongside an unfinished utility room that answers all your storage needs. Your private backyard has a covered patio, tiered planting beds, a child’s area with a play set and mature landscaping that ensures privacy and beauty year-round. The long driveway and side-load 3 car garage provide plenty of off-street parking. Living in Coventry means more than just enjoying a beautiful home—it’s about embracing a lifestyle. With amenities like a pond, pool, clubhouse, tennis courts, playground, and full calendar of social events for all ages, community life is rich. Plus, with easy access to downtown Denver, Old Littleton, Columbine Country Club, two Light rail stations and the acclaimed Littleton Public School System, everything you need is within reach. Welcome home to Coventry, where your new life awaits.
Sold for $1,250,000
$1,250,000
5927 S Zenobia Court, Littleton, CO 80123
5beds
4,520sqft
Single Family Residence
Built in 1978
0.36 Acres Lot
$1,337,700 Zestimate®
$277/sqft
$4,631 Estimated rent
Home value
$1,337,700
$1.26M - $1.44M
$4,631/mo
Zestimate® history
Owner options
List your home for rent
$4,631/mo
Rent Zestimate®
Find your next renter with Zillow Rental Manager. Plus, with online applications, you can quickly screen prospective tenants – for free.
$4,631/mo
Rent Zestimate®
Refinance and save
$6,248/mo
Est. payment
Refinancing to a lower rate could help reduce your monthly payments and save thousands over the life of the loan.
$6,248/mo
Est. payment
Explore your selling options
Work with a Zillow partner agent
Leverage their expertise and Zillow's premium Showcase listings to get your home seen by more buyers.
Get startedList with your own agent
Get your home in front of millions of buyers by listing it on Zillow.
Learn how to do itSell it yourself
Take full control of how buyers see your home on Zillow by listing For Sale by Owner (FSBO).
List your homeWhat's special
Cozy fireplacePrivate backyardNewer roofPlay setPrimary suiteMature landscapingVaulted ceilings
Zillow last checked:
Listing updated:
Listed by:
Lori Perry 720-480-3898 Lori@PerryPropertiesGroup.com,
eXp Realty, LLC,
Wade Perry 720-320-2288,
eXp Realty, LLC
Bought with:
Grace Sullivan and Bob Brown Team
Milehimodern
Source: REcolorado as distributed by MLS GRID,MLS#: 2390430
Facts & features
Interior
Bedrooms & bathrooms
- Bedrooms: 5
- Bathrooms: 3
- Full bathrooms: 2
- 1/2 bathrooms: 1
- Main level bathrooms: 2
- Main level bedrooms: 1
Primary bedroom
- Description: Large Room With 3 Closets And Windows To The Backyard
- Level: Main
Bedroom
- Description: Dormer Window And Built-In Shelving
- Level: Upper
Bedroom
- Description: Double Closets
- Level: Upper
Bedroom
- Description: Double Closets
- Level: Upper
Bedroom
- Level: Upper
Primary bathroom
- Description: Double Sinks With A Separate Tub And Shower
- Level: Main
Bathroom
- Level: Main
Bathroom
- Description: Double Sinks With A Separate Tub And Shower
- Level: Upper
Dining room
- Description: Custom Woodwork And Hardwood Floors
- Level: Main
Great room
- Description: Custom Built-Ins
- Level: Basement
Kitchen
- Description: Counter Seating, Double Ovens, Gas Range And A Charming Nook For Everyday Dining
- Level: Main
Laundry
- Description: Mudroom With Shelving And The Washer And Dryer Included
- Level: Main
Living room
- Description: Vaulted Ceilings, Fireplace And Access To The Back Patio
- Level: Main
Office
- Description: Custom Built-In Woodwork And Access To A Back Patio
- Level: Main
Utility room
- Description: Ample Storage Opportunity
- Level: Basement
Workshop
- Description: Built-In Desk And Storage
- Level: Basement
Heating
- Forced Air
Cooling
- Central Air
Appliances
- Included: Cooktop, Dishwasher, Disposal, Dryer, Range Hood, Refrigerator, Washer
Features
- Built-in Features, Ceiling Fan(s), Five Piece Bath, Granite Counters, Primary Suite, Smoke Free, Solid Surface Counters, Vaulted Ceiling(s)
- Flooring: Carpet, Tile, Wood
- Windows: Skylight(s), Window Coverings
- Basement: Finished
- Number of fireplaces: 1
- Fireplace features: Living Room, Wood Burning
Interior area
- Total structure area: 4,520
- Total interior livable area: 4,520 sqft
- Finished area above ground: 3,526
- Finished area below ground: 895
Property
Parking
- Total spaces: 3
- Parking features: Concrete
- Attached garage spaces: 3
Features
- Levels: Two
- Stories: 2
- Patio & porch: Covered, Front Porch, Patio
- Exterior features: Garden, Private Yard
- Fencing: Full
Lot
- Size: 0.36 Acres
- Features: Cul-De-Sac, Landscaped, Level, Many Trees, Sprinklers In Front, Sprinklers In Rear
Details
- Parcel number: 032078243
- Special conditions: Standard
Construction
Type & style
- Home type: SingleFamily
- Property subtype: Single Family Residence
Materials
- Brick
- Roof: Unknown
Condition
- Year built: 1978
Utilities & green energy
- Sewer: Public Sewer
- Water: Public
Community & HOA
Community
- Security: Radon Detector, Smoke Detector(s)
- Subdivision: Coventry
HOA
- Has HOA: Yes
- Amenities included: Clubhouse, Gated, Playground, Pond Seasonal, Pool, Security, Tennis Court(s)
- Services included: Reserve Fund, Insurance, Maintenance Grounds, Road Maintenance, Security, Snow Removal, Trash
- HOA fee: $422 monthly
- HOA name: Coventry Homeowners Association
- HOA phone: 303-321-1117
Location
- Region: Littleton
Financial & listing details
- Price per square foot: $277/sqft
- Tax assessed value: $1,252,200
- Annual tax amount: $5,417
- Date on market: 2/8/2024
- Listing terms: 1031 Exchange,Cash,Conventional,Jumbo,VA Loan
- Exclusions: Personal Property And Staging Items
- Ownership: Individual
- Road surface type: Paved
Price history
| Date | Event | Price |
|---|---|---|
| 3/4/2024 | Sold | $1,250,000$277/sqft |
Source:  REcolorado as distributed by MLS GRID #2390430 Report a problem REcolorado as distributed by MLS GRID #2390430 Report a problem | ||
| 2/11/2024 | Pending sale | $1,250,000$277/sqft |
Source: REcolorado as distributed by MLS GRID #2390430 Report a problem | ||
| 2/8/2024 | Listed for sale | $1,250,000+174.7%$277/sqft |
Source: REcolorado as distributed by MLS GRID #2390430 Report a problem | ||
| 9/1/2022 | Listing removed | -- |
Source: Zillow Rental Manager Report a problem | ||
| 8/12/2022 | Price change | $4,250-5.6%$1/sqft |
Source: Zillow Rental Manager Report a problem | ||
| 8/1/2022 | Listed for rent | $4,500$1/sqft |
Source: Zillow Rental Manager Report a problem | ||
| 11/12/2010 | Sold | $455,000-13.3%$101/sqft |
Source: Public Record Report a problem | ||
| 5/29/2010 | Listed for sale | $525,000-10.1%$116/sqft |
Source: Cherry Creek Properties #889397 Report a problem | ||
| 2/27/2010 | Listing removed | $584,000$129/sqft |
Source: The Toltz Group, Inc. #747392 Report a problem | ||
| 8/12/2009 | Price change | $584,000-2.5%$129/sqft |
Source: The Toltz Group, Inc. #747392 Report a problem | ||
| 3/24/2009 | Price change | $599,000-2.6%$133/sqft |
Source: Listhub #747392 Report a problem | ||
| 3/1/2009 | Listed for sale | $615,000-5.4%$136/sqft |
Source: Listhub #747392 Report a problem | ||
| 10/19/2008 | Listing removed | $649,900$144/sqft |
Source: Listhub #645719 Report a problem | ||
| 7/8/2008 | Listed for sale | $649,900+54.7%$144/sqft |
Source: Listhub #645719 Report a problem | ||
| 6/10/1999 | Sold | $420,000+10.5%$93/sqft |
Source: Public Record Report a problem | ||
| 6/12/1997 | Sold | $380,000$84/sqft |
Source: Public Record Report a problem | ||
Public tax history
| Year | Property taxes | Tax assessment |
|---|---|---|
| 2025 | $7,648 +6.7% | $78,263 +7.5% |
| 2024 | $7,166 +32.3% | $72,836 -5.7% |
| 2023 | $5,417 +0.2% | $77,264 +48.8% |
| 2022 | $5,406 | $51,917 -2.8% |
| 2021 | -- | $53,411 +9.1% |
| 2020 | $5,279 +22.2% | $48,956 |
| 2019 | $4,320 | $48,956 +2.5% |
| 2018 | $4,320 +8.6% | $47,758 |
| 2017 | $3,976 | $47,758 +13.5% |
| 2016 | -- | $42,092 |
| 2015 | -- | $42,092 +11.2% |
| 2014 | $3,652 | $37,850 -23.8% |
| 2013 | -- | $49,640 0% |
| 2012 | -- | $49,650 |
| 2011 | $4,963 +20.8% | $49,650 -5.4% |
| 2010 | $4,108 +5.8% | $52,490 |
| 2009 | $3,882 | $52,490 +6.6% |
| 2008 | -- | $49,233 |
| 2007 | -- | $49,233 +14% |
| 2006 | -- | $43,199 |
| 2005 | -- | $43,199 -2.8% |
| 2002 | $3,241 +6.4% | $44,450 +16.2% |
| 2001 | $3,046 | $38,250 |
Find assessor info on the county website
Neighborhood: 80123
Nearby homes
- $1,198,9004 bd3 ba4.8k sqft5917 S Zenobia Ct, Littleton, CO 80123Off Market
- $1,633,5006 bd3 ba4.5k sqft5937 S Zenobia Ct, Littleton, CO 80123Off Market

- $997,0004 bd3 ba3.5k sqft5204 W Bowles Pl, Littleton, CO 80123Sold

- $1,586,3005 bd4 ba4.7k sqft5958 S Zenobia Ct, Littleton, CO 80123Off Market

- $1,026,6003 bd3 ba3k sqft5947 S Zenobia Ct, Littleton, CO 80123Off Market
- $1,001,8003 bd3 ba2.7k sqft5224 W Bowles Pl, Littleton, CO 80123Off Market
- $890,3004 bd3 ba3.8k sqft5203 W Bowles Pl, Littleton, CO 80123Off Market
- $1,303,9004 bd3 ba2.8k sqft5957 S Zenobia Ct, Littleton, CO 80123Off Market
Nearby schools
GreatSchools rating
- 9/10Wilder Elementary SchoolGrades: K-5Distance: 0.7 mi
- 7/10Goddard Middle SchoolGrades: 6-8Distance: 0.9 mi
- 9/10Heritage High SchoolGrades: 9-12Distance: 3 mi
Schools provided by the listing agent
- Elementary: Wilder
- Middle: Goddard
- High: Heritage
- District: Littleton 6
Source: REcolorado as distributed by MLS GRID. This data may not be complete. We recommend contacting the local school district to confirm school assignments for this home.
Get a cash offer in 3 minutes
Find out how much your home could sell for in as little as 3 minutes with a no-obligation cash offer.
Estimated market value
$1,337,700
Get a cash offer in 3 minutes
Find out how much your home could sell for in as little as 3 minutes with a no-obligation cash offer.
Estimated market value
$1,337,700
- Colorado
- Arapahoe County
- Littleton
- 80123
- 5927 S Zenobia Court
Nearby cities
Nearby neighborhoods
Nearby zip codes
Other Littleton Topics
