Welcome to 5927 Swanson Road, a fantastic investment and redevelopment opportunity! This 3-bedroom, 2-bath ranch-style home sits on an oversized double lot, offering the potential to subdivide and build an additional home (buyer to verify with local authorities). Whether you're looking to expand your investment portfolio, explore future development opportunities, or secure a property with long-term upside, this one delivers.
The home is currently tenant-occupied on a month-to-month lease, providing immediate rental income while offering the flexibility for future owner occupancy. Conveniently located with easy access to shopping, dining, major roadways, and downtown Richmond, this property offers the perfect blend of current cash flow and future potential. Opportunities like this are rare—don't miss your chance to own a property with income-producing potential today and exciting possibilities for tomorrow.
Pending
Price cut: $10K (8/30)
$245,000
5927 Swanson Rd, Richmond, VA 23225
3beds
1,324sqft
Single Family Residence
Built in 1938
0.37 Acres Lot
$240,100 Zestimate®
$185/sqft
$-- HOA
What's special
- 58 days
- 730
- 38
Likely to sell faster than
Zillow last checked:
Listing updated:
Listed by:
Daniel Hicks membership@therealbrokerage.com,
Real Broker LLC 855-450-0442
Source: CVRMLS,MLS#: 2620956 Originating MLS: Central Virginia Regional MLS
Originating MLS: Central Virginia Regional MLSFacts & features
Interior
Bedrooms & bathrooms
- Bedrooms: 3
- Bathrooms: 2
- Full bathrooms: 2
Other
- Description: Tub & Shower
- Level: First
Heating
- Forced Air, Oil
Cooling
- Window Unit(s)
Features
- Flooring: Carpet, Linoleum
- Basement: Unfinished
- Attic: Walk-up
Interior area
- Total interior livable area: 1,324 sqft
- Finished area above ground: 1,324
- Finished area below ground: 0
Property
Parking
- Parking features: Driveway, Off Street, Unpaved
- Has uncovered spaces: Yes
Features
- Levels: One
- Stories: 1
- Exterior features: Unpaved Driveway
- Pool features: None
- Fencing: Split Rail
Lot
- Size: 0.37 Acres
Details
- Parcel number: C0070259032
- Zoning description: R-3
Construction
Type & style
- Home type: SingleFamily
- Architectural style: Ranch
- Property subtype: Single Family Residence
Materials
- Frame, Vinyl Siding
- Roof: Composition
Condition
- Resale
- New construction: No
- Year built: 1938
Utilities & green energy
- Sewer: Public Sewer
- Water: Public
Community & HOA
Community
- Subdivision: Berkley Square
Location
- Region: Richmond
Financial & listing details
- Price per square foot: $185/sqft
- Tax assessed value: $212,000
- Annual tax amount: $2,520
- Date on market: 8/4/2026
- Ownership: Individuals
- Ownership type: Sole Proprietor
Estimated market value
$240,100
$228,000 - $252,000
$2,329/mo
Price history
| Date | Event | Price |
|---|---|---|
| 9/14/2026 | Pending sale | $245,000$185/sqft |
Source:  CVRMLS #2620956 Report a problem CVRMLS #2620956 Report a problem | ||
| 8/30/2026 | Price change | $245,000-3.9%$185/sqft |
Source: CVRMLS #2620956 Report a problem | ||
| 8/5/2026 | Listed for sale | $255,000$193/sqft |
Source: CVRMLS #2620956 Report a problem | ||
Public tax history
| Year | Property taxes | Tax assessment |
|---|---|---|
| 2025 | $2,520 +7.1% | $210,000 +7.1% |
| 2024 | $2,352 +14% | $196,000 +14% |
| 2023 | $2,064 | $172,000 |
| 2022 | $2,064 +29.3% | $172,000 +29.3% |
| 2021 | $1,596 +2.3% | $133,000 +2.3% |
| 2020 | $1,560 +4.8% | $130,000 +4.8% |
| 2019 | $1,488 +10.7% | $124,000 +10.7% |
| 2018 | $1,344 +5.7% | $112,000 +5.7% |
| 2017 | $1,272 | $106,000 +5% |
| 2016 | $1,272 | $101,000 |
| 2015 | $1,272 | $101,000 -4.7% |
| 2014 | $1,272 | $106,000 -2.8% |
| 2013 | -- | $109,000 -7.6% |
| 2012 | -- | $118,000 -4.1% |
| 2011 | -- | $123,000 |
| 2010 | -- | $123,000 -0.1% |
| 2009 | -- | $123,100 |
| 2008 | -- | $123,100 +2.4% |
| 2007 | -- | $120,200 +14.5% |
| 2006 | -- | $105,000 +19.5% |
| 2005 | -- | $87,900 +10% |
| 2003 | -- | $79,900 +7% |
| 2002 | -- | $74,700 +8.1% |
| 2001 | $988 | $69,100 |
Find assessor info on the county website
Monthly payment
Est. payment
Payment breakdown
Explore the cost of this home by adjusting the details. Changes won't be saved.Climate risks
Neighborhood: Warwick
Nearby schools
Schools provided by the listing agent
- Elementary: Reid
- Middle: Elkhardt
- High: Huguenot
Source: CVRMLS. This data may not be complete. We recommend contacting the local school district to confirm school assignments for this home.
Similar homes
- $249,9003 bd3 ba1.3k sqft3008 Krouse St, Richmond, VA 23234For Sale
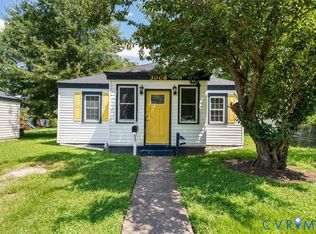 MLS ID #2624503, Laneisha Winston, United Real Estate Richmond. CVRMLS
 - $229,9002 bd2 ba1.4k sqft2956 Hathaway Rd #U407, Richmond, VA 23225For Sale
 MLS ID #2624542, Chris Iguchi, Craft Living Real Estate. CVRMLS
 - $249,0003 bd2 ba1.5k sqft2001 Edwards Ave, Richmond, VA 23224For Sale
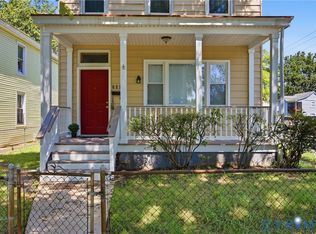 MLS ID #2621612, DeJuna Adkins, Keller Williams Realty. CVRMLS
 - $299,9992 bd1 ba1k sqft5247 Rockland Rd, Richmond, VA 23225For Sale
 MLS ID #2623456, Cabell Childress, Long & Foster REALTORS. CVRMLS
