Skip main navigation
Off market
  • $760,400

    59274 Hansen Ln, Mount Vernon, OR 97865

    2beds
    2,880sqft
    SingleFamily
    Built in 1975
    175.11 Acres Lot
    $760,400 Zestimate®
    $264/sqft
    $2,465 Estimated rent

    Home value

    $760,400

    $654,000 - $890,000

    $2,465/mo

    Zestimate® history
    Loading
    Loading...

    Owner options

    List your home for rent

    $2,465/mo

    Rent Zestimate®

    Find your next renter with Zillow Rental Manager. Plus, with online applications, you can quickly screen prospective tenants – for free.

    Learn more

    $2,465/mo

    Rent Zestimate®

    Refinance and save

    $4,521/mo

    Est. payment

    Refinancing to a lower rate could help reduce your monthly payments and save thousands over the life of the loan.

    See today's rates

    $4,521/mo

    Est. payment

    Explore your selling options

    Work with a Zillow partner agent

    Leverage their expertise and Zillow's premium Showcase listings to get your home seen by more buyers.

    Get started

    List with your own agent

    Get your home in front of millions of buyers by listing it on Zillow.

    Learn how to do it

    Sell it yourself

    Take full control of how buyers see your home on Zillow by listing For Sale by Owner (FSBO).

    List your home

    What's special

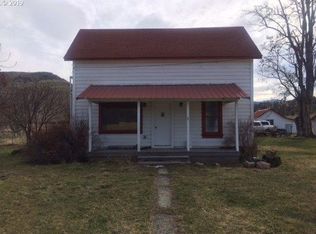
    THE HANSEN RANCH This sweet little ranch is located aprox. 7 mi. west of John Day,Ore. It consists of aprox. 175 ac.of which 25 are irrigated out of Ditch. 65 to 85 tons of hay is produced on aprox. 20 ac. with 2 wheel lines. It has a nice shop and hay barn and a barn that would make a calving barn. This property has a ranch style home, 1 1/2 bath, 2 bedrooms and an office on the main level with a full basement.The house is heated & cooled with heat pump.

    This property is off market, which means it's not currently listed for sale or rent on Zillow. This may be different from what's available on other websites or public sources.

    Facts & features

    Interior

    Bedrooms & bathrooms
    • Bedrooms: 2
    • Bathrooms: 2
    • Full bathrooms: 2
    • Main level bathrooms: 2
    Heating
    • Heat pump, Electric
    Appliances
    • Included: Dishwasher, Dryer, Range / Oven, Washer
    • Laundry: Inside
    Features
    • Garage Door Opener, High Speed Internet
    • Flooring: Carpet, Concrete, Laminate
    • Windows: Double Pane Windows
    • Basement: Partially Finished, Full, Exterior Entry
    • Has fireplace: Yes
    • Fireplace features: Wood Burning
    Interior area
    • Structure area source: App
    • Total interior livable area: 2,880 sqft

    Property

    Parking
    • Total spaces: 2
    • Parking features: Garage - Attached
    Accessibility
    • Accessibility features: Handicap Access, Accessible Kitchen, Garage on Main, Utility room on main, Accessible Bedroom, Parking, Built-in Lighting, Bathroom Cabinets
    Features
    • Exterior features: Stone
    • Fencing: Fenced, Cross Fenced, Barbed Wire, Perimeter, Wood
    • Has view: Yes
    • View description: Territorial, Mountain
    Lot
    • Size: 175.11 Acres
    • Features: Level, Views, Gentle Sloping, 100 to 199.99 Acres
    • Topography: Hilly
    Details
    • Additional structures: Barn(s), Corral(s)
    • Zoning: MUR-EFU
    • Other equipment: Satellite Dish

    Construction

    Type & style
    • Home type: SingleFamily
    • Architectural style: Ranch
    Materials
    • Roof: Metal
    Condition
    • Resale
    • Year built: 1975

    Utilities & green energy

    • Electric: 3 - Phase
    • Sewer: Standard Septic
    • Water: Private, Well, Ditch
    • Utilities for property: Electricity Connected, DSL

    Community & neighborhood

    Security
    • Security features: Fire Escape, Entry
    Location
    • Region: Mount Vernon

    HOA & financial

    Other financial information
    • Total actual rent: 525

    Other

    Other facts
    • Roof: Metal
    • ViewYN: true
    • FoundationDetails: Concrete Perimeter, Slab, Stem Wall
    • WaterSource: Private, Well, Ditch
    • RoadSurfaceType: Paved, Gravel
    • Topography: Hilly
    • Appliances: Dishwasher, Washer/Dryer, Cooktop, Electric Water Heater, Oven, Down Draft, Built-In Range, Tank Water Heater
    • FireplaceYN: true
    • Flooring: Laminate Flooring, Concrete, Wall to Wall Carpet
    • ParkingFeatures: RV Parking, Driveway, Attached, RV Access/Parking
    • ArchitecturalStyle: Ranch
    • GarageYN: true
    • AttachedGarageYN: true
    • InteriorFeatures: Garage Door Opener, High Speed Internet
    • Basement: Partially Finished, Full, Exterior Entry
    • HeatingYN: true
    • Utilities: Electricity Connected, DSL
    • FireplaceFeatures: Wood Burning
    • FireplacesTotal: 1
    • Fencing: Fenced, Cross Fenced, Barbed Wire, Perimeter, Wood
    • WindowFeatures: Double Pane Windows
    • Heating: Heat Pump, Forced Air - 95+%
    • LotFeatures: Level, Views, Gentle Sloping, 100 to 199.99 Acres
    • ElectricOnPropertyYN: True
    • MainLevelBathrooms: 2
    • FarmLandAreaUnits: Square Feet
    • ExteriorFeatures: Yard, Garden, RV Parking, Sprinkler
    • OpenParkingYN: true
    • OtherStructures: Barn(s), Corral(s)
    • IrrigationSource: River Rights, Wheel Line, Hand Line
    • LivingAreaSource: app
    • AccessibilityFeatures: Handicap Access, Accessible Kitchen, Garage on Main, Utility room on main, Accessible Bedroom, Parking, Built-in Lighting, Bathroom Cabinets
    • SecurityFeatures: Fire Escape, Entry
    • OtherEquipment: Satellite Dish
    • Exclusions: FIXTURES
    • CurrentUse: Farm, Ranch
    • View: Mountain(s), Valley
    • CultivatedArea: 871200
    • RoomBedroom2Level: Main
    • RoomDiningRoomLevel: Main
    • RoomFamilyRoomLevel: Main
    • RoomKitchenLevel: Main
    • RoomLivingRoomLevel: Main
    • LaundryFeatures: Inside
    • TotalActualRent: 525
    • PossibleUse: Horses, Cattle, Pasture, Growing Hay
    • ConstructionMaterials: T-111 Siding, Cultured Stone
    • Sewer: Standard Septic
    • RoomMasterBedroomLevel: Main
    • Electric: 3 - Phase
    • IrrigationWaterRightsYN: true
    • PastureArea: 6534000
    • PropertyCondition: Resale
    • GrazingPermitsForestServiceYN: true
    • DistanceToShoppingComments: 7 mi
    • MlsStatus: Pending
    • DistanceToBusComments: 300
    • IrrigationWaterRightsAcres: 26.5000
    • Zoning: MUR-EFU
    • BuildingAreaSource: App
    • Acres allowed for irrigation: 27
    • Road surface type: Paved, Gravel

    Price history

    DateEventPrice
    11/13/2020Sold$500,000-13%$174/sqft
    Source: RMLS (OR) #20455024 Report a problem
    8/11/2020Pending sale$575,000$200/sqft
    Source: Country Preferred Realtors #20455024 Report a problem
    2/28/2020Listed for sale$575,000$200/sqft
    Source: Country Preferred Realtors #20455024 Report a problem

    Public tax history

    Tax history is unavailable.

    Neighborhood: 97865

    Nearby schools

    GreatSchools rating
    Schools provided by the listing agent
    • Elementary: Humbolt
    • High: Grant Union

    Source: The MLS. This data may not be complete. We recommend contacting the local school district to confirm school assignments for this home.

    Get pre-qualified for a loan
    At Zillow Home Loans, we can pre-qualify you in as little as 5 minutes with no impact to your credit score.

    An equal housing lender. NMLS #10287.