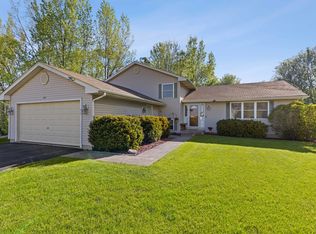
Immaculate 3-bedroom, 2-bath ranch with full basement located on a beautifully landscaped cul-de-sac lot in the highly desirable Boone Creek Subdivision, backing to open space for a peaceful, park-like setting. The popular Westbury floor plan offers a spacious layout with a charming three-season room, vaulted great room with fireplace, and an eat-in kitchen featuring rich cherry cabinetry. Newer wood-look laminate flooring has been installed throughout most of the home, complementing the neutral decor and move-in-ready condition. The primary suite includes a walk-in closet and updated private bath, while two additional bedrooms and an updated hall bath provide plenty of flexibility. Convenient first-floor laundry, reverse osmosis system, and numerous updates including roof (2022), water heater (2021), and newer HVAC. Enjoy the beautifully fenced backyard with two storage sheds and easy access to shopping, dining, parks, and entertainment.
Active
$419,000
5928 Bluegrass Trl, McHenry, IL 60050
3beds
1,546sqft
Single Family Residence
Built in 2003
0.26 Acres Lot
$411,200 Zestimate®
$271/sqft
$8/mo HOA
What's special
Updated hall bathTwo additional bedroomsBeautifully fenced backyardBeautifully landscaped cul-de-sac lotNeutral decorConvenient first-floor laundryCharming three-season room
- 40 days |
- 775 |
- 47 |
Likely to sell faster than
Zillow last checked:
Listing updated:
Listed by:
Heidi Peterson, ABR 815-385-6770,
RE/MAX Plaza
Source: MRED as distributed by MLS GRID,MLS#: 12663556

Loading...
Facts & features
Interior
Bedrooms & bathrooms
- Bedrooms: 3
- Bathrooms: 2
- Full bathrooms: 2
Rooms
- Room types: Sun Room, Foyer
Primary bedroom
- Features: Flooring (Wood Laminate), Bathroom (Full)
- Level: Main
- Area: 208 Square Feet
- Dimensions: 13X16
Bedroom 2
- Features: Flooring (Wood Laminate)
- Level: Main
- Area: 110 Square Feet
- Dimensions: 11X10
Bedroom 3
- Features: Flooring (Wood Laminate)
- Level: Main
- Area: 121 Square Feet
- Dimensions: 11X11
Dining room
- Features: Flooring (Carpet)
- Level: Main
- Dimensions: COMBO
Family room
- Features: Flooring (Wood Laminate)
- Level: Main
- Area: 396 Square Feet
- Dimensions: 18X22
Foyer
- Features: Flooring (Ceramic Tile)
- Level: Main
- Area: 48 Square Feet
- Dimensions: 6X8
Kitchen
- Features: Kitchen (Eating Area-Table Space), Flooring (Ceramic Tile)
- Level: Main
- Area: 234 Square Feet
- Dimensions: 13X18
Laundry
- Features: Flooring (Vinyl)
- Level: Main
- Area: 30 Square Feet
- Dimensions: 6X5
Sun room
- Features: Flooring (Wood Laminate)
- Level: Main
- Area: 238 Square Feet
- Dimensions: 17X14
Heating
- Natural Gas, Forced Air
Cooling
- Central Air
Appliances
- Included: Range, Microwave, Dishwasher, Refrigerator, Washer, Dryer, Disposal
- Laundry: Main Level
Features
- Cathedral Ceiling(s), 1st Floor Bedroom
- Basement: Unfinished,Full
- Attic: Unfinished
- Number of fireplaces: 1
- Fireplace features: Gas Log, Gas Starter, Family Room
Interior area
- Total structure area: 1,546
- Total interior livable area: 1,546 sqft
Property
Parking
- Total spaces: 2
- Parking features: Concrete, Garage Door Opener, Yes, Garage Owned, Attached, Garage
- Attached garage spaces: 2
- Has uncovered spaces: Yes
Accessibility
- Accessibility features: No Disability Access
Features
- Stories: 1
- Patio & porch: Patio
- Exterior features: Dog Run
- Fencing: Fenced
Lot
- Size: 0.26 Acres
- Dimensions: 80X140X80X140
- Features: Cul-De-Sac
Details
- Additional structures: Shed(s)
- Parcel number: 0933153002
- Special conditions: None
- Other equipment: Water-Softener Owned, Ceiling Fan(s)
Construction
Type & style
- Home type: SingleFamily
- Architectural style: Ranch
- Property subtype: Single Family Residence
Materials
- Vinyl Siding
- Foundation: Concrete Perimeter
- Roof: Asphalt
Condition
- New construction: No
- Year built: 2003
Details
- Builder model: WESTBURY
Utilities & green energy
- Electric: Circuit Breakers
- Sewer: Public Sewer
- Water: Public
Community & HOA
Community
- Features: Park, Sidewalks, Street Lights, Street Paved
- Subdivision: Boone Creek
HOA
- Has HOA: Yes
- Services included: Insurance, Other
- HOA fee: $90 annually
Location
- Region: Mchenry
Financial & listing details
- Price per square foot: $271/sqft
- Tax assessed value: $292,053
- Annual tax amount: $7,052
- Date on market: 6/2/2026
- Ownership: Fee Simple
Estimated market value
Zestimate®
$411,200
Estimated sales range
$391,000 - $432,000
Rent Zestimate®
$2,684/mo
Price history
| Date | Event | Price |
|---|---|---|
| 6/2/2026 | Listed for sale | $419,000+13.2%$271/sqft |
Source: | ||
| 8/2/2024 | Sold | $370,000-1.3%$239/sqft |
Source: | ||
| 7/30/2024 | Pending sale | $375,000$243/sqft |
Source: | ||
| 6/28/2024 | Contingent | $375,000$243/sqft |
Source: | ||
| 6/21/2024 | Listed for sale | $375,000+51.2%$243/sqft |
Source: | ||
| 7/13/2007 | Sold | $248,000+12.3%$160/sqft |
Source: | ||
| 10/21/2003 | Sold | $220,807$143/sqft |
Source: Public Record Report a problem | ||
Public tax history
| Year | Property taxes | Tax assessment |
|---|---|---|
| 2024 | $6,713 +2% | $97,351 +11.6% |
| 2023 | $6,579 -2.7% | $87,217 +6.1% |
| 2022 | $6,764 +5.5% | $82,209 +7.4% |
| 2021 | $6,414 +3.9% | $76,559 +4.3% |
| 2020 | $6,176 | $73,368 +5.3% |
| 2019 | -- | $69,669 +4.7% |
| 2018 | $6,361 +11.6% | $66,510 +12.2% |
| 2017 | $5,699 +4.4% | $59,276 +7% |
| 2016 | $5,460 | $55,398 +1.6% |
| 2013 | $5,460 | $54,541 -15.5% |
| 2011 | -- | $64,558 -4.5% |
| 2010 | -- | $67,600 -20% |
| 2009 | -- | $84,546 -1.4% |
| 2008 | -- | $85,764 +6.6% |
| 2006 | -- | $80,473 +8.4% |
| 2005 | $4,822 +10.3% | $74,217 +6.9% |
| 2004 | $4,370 +274.4% | $69,453 +308.9% |
| 2003 | $1,167 +2246.7% | $16,984 +2357.9% |
| 2002 | $50 | $691 |
Find assessor info on the county website
Monthly payment
Est. payment$--/mo
Payment breakdown
Explore the cost of this home by adjusting the details. Changes won't be saved.Principal & interest
$1,547Mortgage insurance
$0Property taxes
$170Home insurance
$105HOA fees
$0Utilities
Not includedAll calculations are estimates and provided by Zillow, Inc. for informational purposes only. Actual amounts may vary.
HOA fees may include property taxes on listings classified as Co-Ops. Contact the listing agent and/or owner for fee details.
Mortgage interest rates are dependent on a number of factors, including credit score, down payment, and repayment length. Interest rate data provided by Zillow Group Marketplace, Inc. as of 1/1/1970 from various mortgage lenders with which we have lead or other similar arrangements; the Estimated Payment is an average of those rates.
See how much you could borrow to make a competitive offer.
Climate risks
Neighborhood: 60050
Nearby schools
GreatSchools rating
- 6/10Riverwood Elementary SchoolGrades: K-5Distance: 1.3 mi
- 7/10Parkland SchoolGrades: 6-8Distance: 1.2 mi
- NAMcHenry Community High SchoolGrades: 9-12Distance: 2.4 mi
Schools provided by the listing agent
- Elementary: Riverwood Elementary School
- Middle: Parkland Middle School
- High: Mchenry Campus
- District: 15
Source: MRED as distributed by MLS GRID. This data may not be complete. We recommend contacting the local school district to confirm school assignments for this home.
- $343,400-- bd1 ba1.3k sqft5926 Bluegrass Trl, McHenry, IL 60050Off Market
Save - $401,000-- bd3 ba2.2k sqft5932 Bluegrass Trl, McHenry, IL 60050Off Market
Save - $406,500-- bd3 ba2.2k sqft724 Wedgewood Trl, McHenry, IL 60050Off Market
Save - $347,5003 bd3 ba2.1k sqft5921 Bluegrass Trl, McHenry, IL 60050Sold
Save 
- $233,900-- bd-- ba-- sqftBluegrass Trl, Mchenry, IL 60050Off Market
Save - $377,800-- bd2 ba1.5k sqft6000 Bluegrass Trl, McHenry, IL 60050Off Market
Save - $342,5003 bd2 ba1k sqft5925 Bluegrass Trl, McHenry, IL 60050Off Market
Save - $319,9002 bd1 ba924 sqft6003 Bluegrass Trl, McHenry, IL 60050Off Market
Save
A local agent can set up tours, give advice and negotiate with sellers.
Similar homes
- $345,0003 bd2 ba1.5k sqft198 S Driftwood Trl, McHenry, IL 60050Active
Save
MLS ID #12689157, Brandy Schuldt, Keller Williams North Shore West. MRED as distributed by MLS GRID - $450,0004 bd2 ba1.9k sqft6503 Tustamena Trl, McHenry, IL 60050Active
Save
MLS ID #12577732, Sue Miller, Dream Real Estate, Inc.. MRED as distributed by MLS GRID - $375,0003 bd3 ba2.1k sqft5105 W Flanders Rd, McHenry, IL 60050Active
Save
MLS ID #12687279, Brett Larson, Redfin Corporation. MRED as distributed by MLS GRID - $439,9003 bd2 ba2k sqft2923 Shorewood Dr, McHenry, IL 60050Active
Save
MLS ID #12687637, Shawn Strach, GRI,PSA,SFR, Dream Real Estate, Inc.. MRED as distributed by MLS GRID - $264,9002 bd1 ba1.1k sqft4605 Ashley Dr, McHenry, IL 60050Price Change
Save MLS ID #12698696, Jake Tazelaar, RE/MAX Ultimate Professionals. MRED as distributed by MLS GRID - $275,0002 bd2 ba1.4k sqft1028 Draper Rd, McHenry, IL 60050Active
Save MLS ID #12680891, Kevin Dombrowski, HomeSmart Connect LLC. MRED as distributed by MLS GRID - $386,0003 bd2 ba1.8k sqft58 Woodview Ln, Algonquin, IL 60102New
Save MLS ID #12702848, Lauren Calero, RE/MAX of Naperville. MRED as distributed by MLS GRID - $380,0003 bd3 ba1.6k sqft1554 Fox Sedge Trl, Woodstock, IL 60098New
Save MLS ID #12699906, Melanie Enriquez, Baird & Warner. MRED as distributed by MLS GRID - $429,9003 bd3 ba2.2k sqft3880 Peartree Dr, Lake In The Hills, IL 60156Active
Save MLS ID #12696546, Paul Ambrogio, GRI, Berkshire Hathaway HomeServices Starck Real Estate. MRED as distributed by MLS GRID - $414,9004 bd2 ba2k sqft979 Rhyners LANE, Twin Lakes, WI 53181Active
Save MLS ID #1970824, Wendy Gauss. WIREX MLS - $415,0004 bd3 ba1.9k sqft11204 Thrush Creek Dr, Richmond, IL 60071Active
Save MLS ID #12671829, Tracy Stella, CSC, Stellar Results Realty. MRED as distributed by MLS GRID - $429,9004 bd3 ba2.2k sqft10338 Ashley St, Huntley, IL 60142New
Save MLS ID #12698900, Paul Ambrogio, GRI, Berkshire Hathaway HomeServices Starck Real Estate. MRED as distributed by MLS GRID - $415,0003 bd2 ba1.7k sqft26278 W Blackhawk Ave, Ingleside, IL 60041Active
Save MLS ID #12575356, Tina Grzeca, HomeSmart Connect LLC. MRED as distributed by MLS GRID - $420,0005 bd3 ba1.8k sqft1441 Loch Lomond Dr, Crystal Lake, IL 60014Active
Save MLS ID #12674615, Tyler Lewke, Keller Williams Success Realty. MRED as distributed by MLS GRID - $275,0003 bd1 ba1.1k sqft8911 Pine Ave, Wonder Lake, IL 60097New
Save MLS ID #12699217, Tyler Lewke, Keller Williams Success Realty. MRED as distributed by MLS GRID - $399,9954 bd3 ba2k sqft1716 Wentworth Dr, Volo, IL 60020Active
Save MLS ID #12687524, Lisa Wolf, Keller Williams North Shore West. MRED as distributed by MLS GRID - $325,0003 bd2 ba1.7k sqft531 Lake St, Crystal Lake, IL 60014New
Save MLS ID #12700331, Marie Hirschle, Baird & Warner. MRED as distributed by MLS GRID - $435,0004 bd3 ba2k sqft1021 Colony Dr, Crystal Lake, IL 60014Active
Save MLS ID #12682908, Tyler Lewke, Keller Williams Success Realty. MRED as distributed by MLS GRID - $454,0004 bd4 ba2.2k sqft271 Northwind Dr, Lake Villa, IL 60046Active
Save MLS ID #12696461, Heather Rasek, RE/MAX Suburban. MRED as distributed by MLS GRID - $469,0003 bd2 ba1.7k sqft6511 Sands Rd, Crystal Lake, IL 60014Active
Save MLS ID #12666998, Kim Alden, Compass. MRED as distributed by MLS GRID
- Request a tour
as early as today at 11:00 am
Message
- Illinois
- McHenry County
- McHenry
- 60050
- 5928 Bluegrass Trl