Skip main navigation
Off market
Street View
  • $340,400

    5928 Castle Dr, Milton, FL 32570

    4beds
    2baths
    2,414sqft
    SingleFamily
    Built in 1985
    0.54 Acres Lot
    $340,400 Zestimate®
    $141/sqft
    $2,199 Estimated rent

    Home value

    $340,400

    $317,000 - $364,000

    $2,199/mo

    Zestimate® history
    Loading
    Loading...

    Owner options

    List your home for rent

    $2,199/mo

    Rent Zestimate®

    Find your next renter with Zillow Rental Manager. Plus, with online applications, you can quickly screen prospective tenants – for free.

    Learn more

    $2,199/mo

    Rent Zestimate®

    Refinance and save

    $2,168/mo

    Est. payment

    Refinancing to a lower rate could help reduce your monthly payments and save thousands over the life of the loan.

    See today's rates

    $2,168/mo

    Est. payment

    Explore your selling options

    Work with a Zillow partner agent

    Leverage their expertise and Zillow's premium Showcase listings to get your home seen by more buyers.

    Get started

    List with your own agent

    Get your home in front of millions of buyers by listing it on Zillow.

    Learn how to do it

    Sell it yourself

    Take full control of how buyers see your home on Zillow by listing For Sale by Owner (FSBO).

    List your home

    What's special

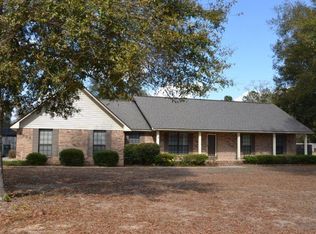
    NEW PAINT 2011, NEW HURRICANE RESISTANT WINDOWS 2010 & MANY WONDERFUL UPDATES in 2009! Come checkout this SPACIOUS home with a wonderful open floor plan! Enter to a spacious living room with magnificent vinyl flooring with the look of Cherry hardwood new 2009, in all bedrooms & common areas! The leaded glass front door with windows on each side allows so much natural light into the room. Now, step down to the sunken great room with new tile flooring 2009, a real wood burning fireplace (replaced 2009) & a cathedral ceiling with a stylish lighted ceiling fan 2009. The 17 x 14 kitchen has new cabinets & new black appliances including a Bosh dishwasher, Whirlpool fridge, GE microwave, Frigidaire smooth top range; new lighting & tile flooring all in 2009. This spacious 17 x 14 kitchen has plenty of room for your large breakfast table & has French doors opening to the screened porch. Off the kitchen you have a good size (11 x 8) laundry room with a wash sink & a window overlooking the backyard & a side exit door. The dining room is 18 x 12, with two-tone paint, chair rail, new brushed nickel light fixture & vinyl wood flooring (2009). On this same side of the home is a great sized guest bedroom that is a whopping 18 x 13! This room has 3 windows, new lighted ceiling fan & vinyl wood flooring 2009 & an 11 x 5.6 walk-in closet with a window! The 2 additional bedrooms, guest bath & master suite are on the opposite side of the home, off the great room & down a hallway. 2 additional bedrooms are to your left facing the front of the home. One has crown molding & a walk-in closet. Both have lighted ceiling fans & vinyl wood floors. The guest bath received a new vanity, light fixture & tile in 2009. At the end of the hallway is a large linen closet for all your storage needs. The master suite features crown molding, a walk-in closet, access to the backyard, new lighted ceiling fan & vinyl wood flooring 2009. The attached bath boasts a large separate shower with 2 seats, new vani

    This property is off market, which means it's not currently listed for sale or rent on Zillow. This may be different from what's available on other websites or public sources.

    Facts & features

    Interior

    Bedrooms & bathrooms
    • Bedrooms: 4
    • Bathrooms: 2
    Heating
    • Forced air
    Cooling
    • Central
    Features
    • Flooring: Carpet
    • Has fireplace: Yes
    Interior area
    • Total interior livable area: 2,414 sqft

    Property

    Parking
    • Parking features: Garage - Detached
    Features
    • Exterior features: Brick
    Lot
    • Size: 0.54 Acres
    Details
    • Parcel number: 322N280000002860000

    Construction

    Type & style
    • Home type: SingleFamily
    Materials
    • Wood
    • Foundation: Masonry
    • Roof: Asphalt
    Condition
    • Year built: 1985

    Community & neighborhood

    Location
    • Region: Milton

    Price history

    DateEventPrice
    2/28/2012Sold$157,000-1.9%$65/sqft
    Source: PAR #420074 Report a problem
    1/12/2012Listed for sale$160,000$66/sqft
    Source: COLDWELL BANKER UNITED, REALTORS #420074 Report a problem

    Public tax history

    YearProperty taxesTax assessment
    2024$1,201 +2.3%$129,205 +3%
    2023$1,174 +2.7%$125,442 +3%
    2022$1,143 +0.8%$121,788 +3%
    2021$1,133 +1.4%$118,241 +1.4%
    2020$1,117 +2.6%$116,608 +2.3%
    2019$1,089 $113,986 +1.9%
    2018$1,089 +8.2%$111,861 +2.1%
    2017$1,007 $109,560 +2.1%
    2016$1,007 +0.7%$107,307 +0.7%
    2015$999 -2%$106,561 +0.8%
    2014$1,019 $105,715 +2.3%
    2013-- $103,377 -0.6%
    2012-- $103,970 -2.2%
    2011-- $106,357 -1.2%
    2010-- $107,691 -1.2%
    2009-- $109,035 +0.1%
    2008-- $108,926
    2007-- --
    2006-- --
    2005-- --
    2004-- --
    2003-- --
    2002-- --
    2001-- --
    2000-- --

    Find assessor info on the county website

    Neighborhood: 32570

    Nearby schools

    GreatSchools rating
    Get pre-qualified for a loan
    At Zillow Home Loans, we can pre-qualify you in as little as 5 minutes with no impact to your credit score.

    An equal housing lender. NMLS #10287.

    Sell for more on Zillow
    Get a Zillow Showcase℠ listing at no additional cost and you could sell for .
    $340,400
    2% more
    +$6,808
    With Zillow Showcase(estimated)
    $347,208