Skip main navigation
Sold for $3,200,000
  • $3,200,000

    5928 E LARKSPUR Drive, Scottsdale, AZ 85254

    4beds
    3,619sqft
    Single Family Residence
    Built in 2026
    0.32 Acres Lot
    $-- Zestimate®
    $884/sqft
    $6,498 Estimated rent

    Home value

    Not available

    Estimated sales range

    Not available

    $6,498/mo

    Zestimate® history
    Loading
    Loading...

    Owner options

    List your home for rent

    $6,498/mo

    Rent Zestimate®

    Find your next renter with Zillow Rental Manager. Plus, with online applications, you can quickly screen prospective tenants – for free.

    Learn more

    $6,498/mo

    Rent Zestimate®

    Refinance and save

    $18,011/mo

    Est. payment

    Refinancing to a lower rate could help reduce your monthly payments and save thousands over the life of the loan.

    See today's rates

    $18,011/mo

    Est. payment

    Explore your selling options

    Work with a Zillow partner agent

    Leverage their expertise and Zillow's premium Showcase listings to get your home seen by more buyers.

    Get started

    List with your own agent

    Get your home in front of millions of buyers by listing it on Zillow.

    Learn how to do it

    Sell it yourself

    Take full control of how buyers see your home on Zillow by listing For Sale by Owner (FSBO).

    List your home

    What's special

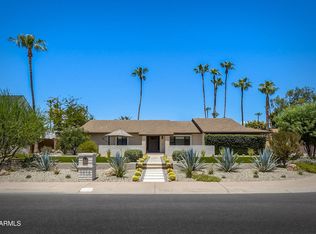
    Currently under construction by Thomas James Homes, this single-level Scottsdale estate is set for completion Fall 2026. The Sage floorplan offers refined architectural lines, soaring ceilings, and a sophisticated open layout crafted for elevated living. The chef's kitchen boasts Sub-Zero appliances and designer finishes, flowing seamlessly into expansive entertaining spaces. A private game room with pool bath enhances the resort-style feel. The professionally landscaped backyard features a sparkling pool and generous outdoor living. A 3-car garage and striking Scandinavian elevation complete this exceptional residence. Ideally located close to Kierland's shopping and dining and Scottsdale Airport for easy travel access.

    Zillow last checked:

    Listing updated:

    Listed by:

    Heather L Flom 623-225-6936,

    Thomas James Homes,

    Charlotte Henderson 602-722-7860,

    Thomas James Homes

    Bought with:

    Jacqueline Miller, SA634014000

    My Home Group Real Estate

    Source: ARMLS,MLS#: 6990208MLS Logo

    Facts & features

    Interior

    Bedrooms & bathrooms
    • Bedrooms: 4
    • Bathrooms: 6
    • Full bathrooms: 5
    • 1/2 bathrooms: 1
    Heating
    • Electric
    Cooling
    • Central Air, Ceiling Fan(s), Programmable Thmstat
    Appliances
    • Included: Built-in Microwave, Dishwasher, Disposal, Electric Cooktop, Built-In Electric Oven
    • Laundry: Inside
    Features
    • Pantry, Double Vanity, Eat-in Kitchen, Breakfast Bar, 9+ Flat Ceilings, No Interior Steps, Kitchen Island, Full Bth Master Bdrm, Separate Shwr & Tub
    • Windows: Low Emissivity Windows, Double Pane Windows
    • Has basement: No
    • Number of fireplaces: 1
    • Fireplace features: Living Room
    Interior area
    • Total structure area: 3,619
    • Total interior livable area: 3,619 sqft

    Property

    Parking
    • Total spaces: 6
    • Parking features: Attached, RV Gate
    • Attached garage spaces: 3
    • Uncovered spaces: 3
    Features
    • Stories: 1
    • Has private pool: Yes
    • Pool features: Outdoor Pool
    • Spa features: None
    • Fencing: Back Yard,Block
    Lot
    • Size: 0.32 Acres
    • Features: North/South Exposure, Desert Back, Desert Front
    Details
    • Parcel number: 16707101

    Construction

    Type & style
    • Home type: SingleFamily
    • Architectural style: Ranch
    • Property subtype: Single Family Residence
    Materials
    • Spray Foam Insulation, Stucco, Wood Frame, Painted, Stone
    • Roof: Composition,Metal
    Condition
    • Under Construction
    • New construction: No
    • Year built: 2026
    Details
    • Builder name: Thomas James Homes

    Utilities & green energy

    • Sewer: Public Sewer
    • Water: City Water
    Green energy
    • Water conservation: Tankless Ht Wtr Heat

    Community & HOA

    Community
    • Features: Transportation Svcs, Biking/Walking Path
    • Security: Fire Sprinkler System
    • Subdivision: AVANT 1 UNIT 5
    HOA
    • Has HOA: No
    • Services included: No Fees
    Location
    • Region: Scottsdale

    Financial & listing details

    • Price per square foot: $884/sqft
    • Tax assessed value: $798,300
    • Annual tax amount: $3,790
    • Date on market: 4/25/2026
    • Cumulative days on market: 81 days
    • Listing terms: Cash,Conventional
    • Ownership: Fee Simple

    Price history

    DateEventPrice
    7/15/2026Sold$3,200,000-2.3%$884/sqft
    Source: ARMLS #6990208 Report a problem
    5/18/2026Pending sale$3,275,000$905/sqft
    Source: ARMLS #6990208 Report a problem
    4/17/2026Listed for sale$3,275,000+3.6%$905/sqft
    Source: ARMLS #6990208 Report a problem
    2/26/2026Contingent$3,160,000$873/sqft
    Source: ARMLS #6990208 Report a problem
    2/26/2026Listed for sale$3,160,000+4.1%$873/sqft
    Source: ARMLS #6990208 Report a problem
    2/20/2026Listing removed$3,035,000$839/sqft
    Source: Thomas James Homes Report a problem
    1/14/2026Price change$3,035,000+1.2%$839/sqft
    Source: Thomas James Homes Report a problem
    1/8/2026Listed for sale$3,000,000+203%$829/sqft
    Source: Thomas James Homes Report a problem
    10/31/2025Sold$990,000+6.5%$274/sqft
    Source: ARMLS #6931356 Report a problem
    10/26/2025Pending sale$930,000$257/sqft
    Source: ARMLS #6931356 Report a problem
    10/9/2025Listed for sale$930,000$257/sqft
    Source: ARMLS #6931356 Report a problem

    Public tax history

    YearProperty taxesTax assessment
    2025$3,712 +3.1%$79,830 -2.1%
    2024$3,601 +2.4%$81,530 +109.3%
    2023$3,516 -0.8%$38,959 -20.8%
    2022$3,544 +2.9%$49,210 +9.6%
    2021$3,444 -0.4%$44,880 +9.4%
    2020$3,459 +3.8%$41,030 +10%
    2019$3,334 $37,300 +10.6%
    2018$3,334 +4.7%$33,710 +1.8%
    2017$3,184 +9.5%$33,120 +2.6%
    2016$2,907 +6.4%$32,280 -1.8%
    2015$2,732 $32,860 +27.5%
    2014-- $25,770 +12.9%
    2013-- $22,830 -6%
    2012-- $24,300 -7.7%
    2011-- $26,320 -15.4%
    2010-- $31,100 -25.1%
    2009-- $41,500 -0.6%
    2008-- $41,750 +14.5%
    2007-- $36,450 +59.9%
    2006-- $22,800
    2005-- $22,800 +14.3%
    2004-- $19,950
    2003-- $19,950 +19.8%
    2002-- $16,650
    Find assessor info on the county website

    Neighborhood: 85254

    Nearby schools

    GreatSchools rating
    Schools provided by the listing agent
    • Elementary: Desert Shadows Elementary School
    • Middle: Desert Shadows Elementary School
    • High: Horizon High School
    • District: Paradise Valley Unified District

    Source: ARMLS. This data may not be complete. We recommend contacting the local school district to confirm school assignments for this home.