Skip main navigation
Sold
  • Price Unknown

    5928 Garnett St, Shawnee, KS 66203

    3beds
    1,988sqft
    Single Family Residence
    Built in 1962
    0.37 Acres Lot
    $404,900 Zestimate®
    $--/sqft
    $2,442 Estimated rent

    Home value

    $404,900

    $385,000 - $425,000

    $2,442/mo

    Zestimate® history
    Loading
    Loading...

    Owner options

    List your home for rent

    $2,442/mo

    Rent Zestimate®

    Find your next renter with Zillow Rental Manager. Plus, with online applications, you can quickly screen prospective tenants – for free.

    Learn more

    $2,442/mo

    Rent Zestimate®

    Refinance and save

    Refinancing to a lower rate could help reduce your monthly payments and save thousands over the life of the loan.

    See today's rates

    Explore your selling options

    Work with a Zillow partner agent

    Leverage their expertise and Zillow's premium Showcase listings to get your home seen by more buyers.

    Get started

    List with your own agent

    Get your home in front of millions of buyers by listing it on Zillow.

    Learn how to do it

    Sell it yourself

    Take full control of how buyers see your home on Zillow by listing For Sale by Owner (FSBO).

    List your home

    What's special

    Extensive backyardDouble over-sized garageCovered carportUpdated eat-in kitchenNew flooringNewer cabinetsSpacious deck
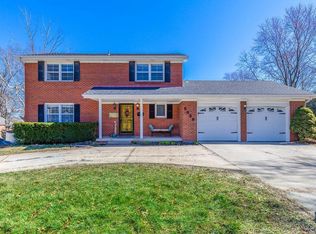
    This delightful and cozy home features three bedrooms, two bathrooms and numerous modern updates. The new windows fill the interior with abundant natural light, creating a warm atmosphere. The updated eat-in kitchen boasts newer cabinets, countertops, a stylish backsplash, and stainless steel appliances. For formal gatherings, the home offers a dedicated dining room. Both bathrooms have received refreshing updates including new flooring. A unique feature of the property is a spiral staircase leading to the basement which provides additional living space for a family room or rec room. The outside space offers a screened-in sun porch and a spacious deck, perfect for enjoying the extensive backyard and making it a great place for relaxation and entertaining. Plenty of space for a boat or trailer under the covered carport in addition to the double over-sized garage and extra wide driveway. Basement can also be accessed from the garage. Don't miss the opportunity to make this updated and well-maintained home your own!

    Zillow last checked:

    Listing updated:

    Listed by:

    Betty Simmons 913-638-5562,

    RE/MAX Infinity,

    Mary Beth LaCroix 913-563-9887,

    RE/MAX Infinity

    Bought with:

    Katie Arbuckle, 00242328

    NextHome Gadwood Group

    Source: Heartland MLS as distributed by MLS GRID,MLS#: 2462031MLS Logo

    Facts & features

    Interior

    Bedrooms & bathrooms
    • Bedrooms: 3
    • Bathrooms: 2
    • Full bathrooms: 2
    Primary bedroom
    • Features: Ceiling Fan(s)
    • Level: Second
    • Area: 154 Square Feet
    • Dimensions: 14 x 11
    Bedroom 2
    • Features: Ceiling Fan(s)
    • Level: Second
    • Area: 143 Square Feet
    • Dimensions: 13 x 11
    Bedroom 3
    • Level: Second
    • Area: 120 Square Feet
    • Dimensions: 12 x 10
    Bathroom 1
    • Features: Separate Shower And Tub, Vinyl
    • Level: Second
    • Area: 88 Square Feet
    • Dimensions: 11 x 8
    Bathroom 2
    • Features: Shower Only
    • Level: Lower
    • Area: 104 Square Feet
    • Dimensions: 13 x 8
    Dining room
    • Level: First
    • Area: 168 Square Feet
    • Dimensions: 14 x 12
    Family room
    • Level: First
    • Area: 336 Square Feet
    • Dimensions: 24 x 14
    Kitchen
    • Features: Vinyl
    • Level: First
    • Area: 144 Square Feet
    • Dimensions: 18 x 8
    Recreation room
    • Features: Fireplace
    • Level: Lower
    • Area: 682 Square Feet
    • Dimensions: 31 x 22
    Heating
    • Natural Gas
    Cooling
    • Electric
    Appliances
    • Laundry: Electric Dryer Hookup, In Basement
    Features
    • Vaulted Ceiling(s)
    • Flooring: Luxury Vinyl, Tile, Wood
    • Windows: Thermal Windows
    • Basement: Finished
    • Number of fireplaces: 1
    • Fireplace features: Family Room, Gas
    Interior area
    • Total structure area: 1,988
    • Total interior livable area: 1,988 sqft
    • Finished area above ground: 1,488
    • Finished area below ground: 500

    Property

    Parking
    • Total spaces: 2
    • Parking features: Attached, Carport, Garage Faces Front
    • Garage spaces: 2
    • Has carport: Yes
    Features
    • Patio & porch: Deck, Covered, Screened
    • Spa features: Bath
    • Fencing: Metal
    Lot
    • Size: 0.37 Acres
    Details
    • Additional structures: Outbuilding
    • Parcel number: QP18400000 0016B

    Construction

    Type & style
    • Home type: SingleFamily
    • Architectural style: Traditional
    • Property subtype: Single Family Residence
    Materials
    • Brick Trim, Wood Siding
    • Roof: Composition
    Condition
    • Year built: 1962

    Utilities & green energy

    • Sewer: Public Sewer
    • Water: Public

    Community & HOA

    Community
    • Subdivision: Earnshaw Estate
    HOA
    • Has HOA: No
    Location
    • Region: Shawnee

    Financial & listing details

    • Tax assessed value: $368,600
    • Annual tax amount: $4,635
    • Date on market: 11/10/2023
    • Listing terms: Cash,Conventional,FHA,VA Loan
    • Ownership: Private

    Price history

    DateEventPrice
    12/1/2023Sold--
    Source: Heartland MLS as distributed by MLS GRID #2462031 Report a problem
    11/12/2023Pending sale$339,000$171/sqft
    Source: Heartland MLS as distributed by MLS GRID #2462031 Report a problem
    11/10/2023Listed for sale$339,000+35.6%$171/sqft
    Source: Heartland MLS as distributed by MLS GRID #2462031 Report a problem
    6/26/2019Sold--
    Source: Heartland MLS as distributed by MLS GRID #45001_2162015 Report a problem
    5/19/2019Pending sale$250,000$126/sqft
    Source: ReeceNichols CC Plaza #2162015 Report a problem
    5/17/2019Listed for sale$250,000+35.1%$126/sqft
    Source: ReeceNichols CC Plaza #2162015 Report a problem
    3/31/2016Sold--
    Source: Agent Provided Report a problem
    2/3/2016Listed for sale$185,000+19.5%$93/sqft
    Source: Select Homes #1974051 Report a problem
    12/31/2009Listing removed$154,800$78/sqft
    Source: Realty Professionals Report a problem
    12/26/2009Price change$154,800-10%$78/sqft
    Source: foreclosure.com Report a problem
    11/28/2009Listed for sale$172,000$87/sqft
    Source: foreclosure.com Report a problem

    Public tax history

    YearProperty taxesTax assessment
    2025$4,463 +4.6%$42,389 +5.2%
    2024$4,266 -8%$40,307 -6.7%
    2023$4,635 +12.2%$43,205 +12.5%
    2022$4,133 $38,398 +18.7%
    2021-- $32,350 +8.2%
    2020$3,475 $29,900 +24.8%
    2019-- $23,955 +7.5%
    2018-- $22,287 +1.7%
    2017$2,604 +30.5%$21,919 +32.5%
    2016$1,996 +17.9%$16,537 +12.8%
    2015$1,693 +6.3%$14,663 +3.1%
    2013$1,592 +5.4%$14,226 +7.3%
    2012$1,511 -3.6%$13,260 -4.9%
    2010$1,566 -39.7%$13,950 -40.1%
    2009$2,599 -3.8%$23,288 -0.7%
    2008$2,701 +1%$23,460
    2007$2,675 +13.1%$23,460 +7.1%
    2006$2,366 $21,896 +2.9%
    2005-- $21,275
    Find assessor info on the county website

    Neighborhood: 66203

    Nearby schools

    GreatSchools rating
    Schools provided by the listing agent
    • Elementary: Bluejacket Flint
    • Middle: Hocker Grove
    • High: SM North

    Source: Heartland MLS as distributed by MLS GRID. This data may not be complete. We recommend contacting the local school district to confirm school assignments for this home.

    Get a cash offer in 3 minutes
    Find out how much your home could sell for in as little as 3 minutes with a no-obligation cash offer.
    Estimated market value
    $404,900
    Get a cash offer in 3 minutes
    Find out how much your home could sell for in as little as 3 minutes with a no-obligation cash offer.
    Estimated market value
    $404,900