Located in a tucked away neighborhood in the Argyle countryside, just off I-35, this cozy 4-bedroom, 2-bath home sits on a premium lot with unobstructed views and sunsets that will take your breath away. Only two years old and barely lived in, the home shows like a new construction model—meticulously maintained and thoughtfully upgraded throughout. Step inside to an open-concept floor plan featuring upgraded luxury vinyl plank flooring throughout the living areas with carpet only in the guest bedrooms. The kitchen is a chef’s dream with a large granite island, stainless steel appliances an walk-in pantry. The spacious primary suite offers a spa-like retreat with a frameless glass shower and a custom, walk-in closet. Enjoy a tankless water heater, smart home features including a Ring doorbell, and a custom wrought iron fence that perfectly frames your scenic backyard without obstructing the view. Additional highlights include a covered back patio, an added front screen door for fresh air and added security and extra flooring and lighting added to the attic. The custom cabinets in the garage, washer and dryer stay. 7 years is left on builders warranty. Sellers are offering $7,500 towards buyers closing costs.
Sold
Price Unknown
5928 Harvey Gap Ln, Argyle, TX 76226
4beds
1,708sqft
Single Family Residence
Built in 2023
8,668 Square Feet Lot
$367,600 Zestimate®
$--/sqft
$2,763 Estimated rent
Home value
$367,600
$346,000 - $393,000
$2,763/mo
Zestimate® history
Owner options
List your home for rent
$2,763/mo
Rent Zestimate®
Find your next renter with Zillow Rental Manager. Plus, with online applications, you can quickly screen prospective tenants – for free.
$2,763/mo
Rent Zestimate®
Refinance and save
$550/mo
Est. payment
Refinancing to a lower rate could help reduce your monthly payments and save thousands over the life of the loan.
$550/mo
Est. payment
Explore your selling options
Work with a Zillow partner agent
Leverage their expertise and Zillow's premium Showcase listings to get your home seen by more buyers.
Get startedList with your own agent
Get your home in front of millions of buyers by listing it on Zillow.
Learn how to do itSell it yourself
Take full control of how buyers see your home on Zillow by listing For Sale by Owner (FSBO).
List your homeWhat's special
Custom wrought iron fenceScenic backyardOpen-concept floor planStainless steel appliancesUnobstructed viewsLarge granite islandCovered back patio
Zillow last checked:
Listing updated:
Listed by:
Jaime Wester 0662710 817-924-4144,
Coldwell Banker Realty 817-924-4144
Bought with:
Lee Shanklin
Real T Team by eXp
Source: NTREIS,MLS#: 20894235
Facts & features
Interior
Bedrooms & bathrooms
- Bedrooms: 4
- Bathrooms: 2
- Full bathrooms: 2
Primary bedroom
- Dimensions: 14 x 16
Bedroom
- Dimensions: 10 x 11
Bedroom
- Dimensions: 10 x 11
Bedroom
- Dimensions: 10 x 11
Breakfast room nook
- Dimensions: 10 x 9
Kitchen
- Dimensions: 12 x 11
Laundry
- Dimensions: 6 x 6
Living room
- Features: Ceiling Fan(s)
- Dimensions: 18 x 15
Heating
- Central
Cooling
- Central Air, Ceiling Fan(s)
Appliances
- Included: Dryer, Dishwasher, Gas Cooktop, Disposal, Gas Oven, Tankless Water Heater, Washer
Features
- Decorative/Designer Lighting Fixtures, Eat-in Kitchen, Granite Counters, High Speed Internet, Kitchen Island, Open Floorplan, Pantry, Cable TV, Walk-In Closet(s)
- Flooring: Carpet, Luxury Vinyl Plank, Tile
- Has basement: No
- Has fireplace: No
Interior area
- Total interior livable area: 1,708 sqft
Property
Parking
- Total spaces: 2
- Parking features: Garage, Garage Door Opener, Private
- Attached garage spaces: 2
Features
- Levels: One
- Stories: 1
- Patio & porch: Rear Porch, Patio, Covered
- Pool features: None
- Fencing: Wrought Iron
Lot
- Size: 8,668 Square Feet
- Features: Back Yard, Greenbelt, Lawn, Landscaped
Details
- Parcel number: R979045
Construction
Type & style
- Home type: SingleFamily
- Architectural style: Detached
- Property subtype: Single Family Residence
- Attached to another structure: Yes
Materials
- Foundation: Slab
- Roof: Composition
Condition
- Year built: 2023
Utilities & green energy
- Sewer: Public Sewer
- Water: Public
- Utilities for property: Sewer Available, Water Available, Cable Available
Community & HOA
Community
- Features: Sidewalks, Community Mailbox, Curbs
- Subdivision: Cambridge Brook Ph 2
HOA
- Has HOA: Yes
- Services included: Association Management, Maintenance Grounds
- HOA fee: $550 annually
- HOA name: VCM, Inc.
- HOA phone: 972-612-2303
Location
- Region: Argyle
Financial & listing details
- Tax assessed value: $355,782
- Annual tax amount: $3,429
- Date on market: 4/8/2025
- Cumulative days on market: 43 days
Price history
| Date | Event | Price |
|---|---|---|
| 6/17/2025 | Sold | -- |
Source: NTREIS #20894235 Report a problem | ||
| 6/2/2025 | Pending sale | $385,000$225/sqft |
Source: NTREIS #20894235 Report a problem | ||
| 5/24/2025 | Contingent | $385,000$225/sqft |
Source: NTREIS #20894235 Report a problem | ||
| 4/8/2025 | Listed for sale | $385,000$225/sqft |
Source: NTREIS #20894235 Report a problem | ||
Public tax history
| Year | Property taxes | Tax assessment |
|---|---|---|
| 2025 | $3,429 -22.4% | $355,782 +9.3% |
| 2024 | $4,421 +33.3% | $325,467 +87.4% |
| 2023 | $3,317 +621% | $173,704 +701.7% |
| 2022 | $460 | $21,668 |
Find assessor info on the county website
Neighborhood: 76226
Nearby homes
- $365,5004 bd2 ba2k sqft5924 Harvey Gap Ln, Argyle, TX 76226Off Market
- $--4 bd2 ba2k sqft4125 Ridgeway Ln, Argyle, TX 76226Sold
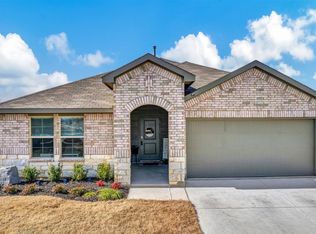
- $293,7003 bd2 ba1.2k sqft5920 Harvey Gap Ln, Argyle, TX 76226Off Market

- $--3 bd2 ba1.3k sqft4121 Ridgeway Ln, Argyle, TX 76226Sold
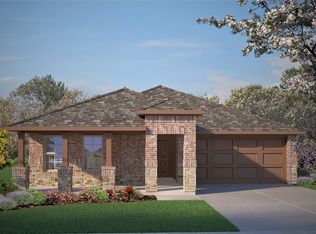
- $312,3004 bd2 ba1.7k sqft5916 Harvey Gap Ln, Argyle, TX 76226Off Market
- $352,3004 bd2 ba1.8k sqft5921 Harvey Gap Ln, Denton, TX 76226Off Market
- $337,3004 bd2 ba1.8k sqft4117 Ridgeway Ln, Argyle, TX 76226Off Market
- $351,8004 bd2 ba2k sqft5917 Harvey Gap Ln, Denton, TX 76226Off Market
Nearby schools
GreatSchools rating
- 3/10Borman Elementary SchoolGrades: PK-5Distance: 2.6 mi
- 6/10McMath Middle SchoolGrades: 6-8Distance: 3.4 mi
- 5/10Denton High SchoolGrades: 9-12Distance: 6.1 mi
Schools provided by the listing agent
- Elementary: Borman
- Middle: Mcmath
- High: Denton
- District: Denton ISD
Source: NTREIS. This data may not be complete. We recommend contacting the local school district to confirm school assignments for this home.
Get a cash offer in 3 minutes
Find out how much your home could sell for in as little as 3 minutes with a no-obligation cash offer.
Estimated market value
$367,600
Get a cash offer in 3 minutes
Find out how much your home could sell for in as little as 3 minutes with a no-obligation cash offer.
Estimated market value
$367,600
- Texas
- Denton County
- Denton
- 76226
- 5928 Harvey Gap Ln
Nearby cities
Nearby neighborhoods
Nearby zip codes
Other Denton Topics
