An absolute beauty sitting on 1.926 acres & perched above the main body of Lake Granbury. Designed by Bernbaum-Magadini Architects, this captivating home maximizes stunning views with exterior balconies, towering windows, 21ft ceilings, & a 326-sqft loft. Expansive fireplace sits beneath rich wooden beams that span the vaulted ceiling & accentuates the wood, steel, & stone features. The kitchen boasts dual sinks, double ovens, induction stovetop, abundant cabinetry & built-in fridge for all culinary enthusiasts. Ground floor primary suite is equipped with a walk-in shower with dual heads, his & her closets, large vanity, & private balcony. Below, in the walkout basement, you have a great room, wet bar with mini-fridge, stone fireplace, private patio, bedroom, & full bath that can be used as guest quarters. The 3-car garage & boat dock with platforms for 3 watercraft ensure plenty of space for lake toys. Enjoy being on a private road, outside city limits, no HOA, on septic & water well.
Sold
Price Unknown
5928 Henslee Ct, Granbury, TX 76049
3beds
4,017sqft
Single Family Residence
Built in 2002
1.93 Acres Lot
$1,454,300 Zestimate®
$--/sqft
$4,334 Estimated rent
Home value
$1,454,300
$1.29M - $1.64M
$4,334/mo
Zestimate® history
Owner options
List your home for rent
$4,334/mo
Rent Zestimate®
Find your next renter with Zillow Rental Manager. Plus, with online applications, you can quickly screen prospective tenants – for free.
$4,334/mo
Rent Zestimate®
Refinance and save
Refinancing to a lower rate could help reduce your monthly payments and save thousands over the life of the loan.
Explore your selling options
Work with a Zillow partner agent
Leverage their expertise and Zillow's premium Showcase listings to get your home seen by more buyers.
Get startedList with your own agent
Get your home in front of millions of buyers by listing it on Zillow.
Learn how to do itSell it yourself
Take full control of how buyers see your home on Zillow by listing For Sale by Owner (FSBO).
List your homeWhat's special
Stone fireplaceExpansive fireplacePrivate balconyPrivate patioWalkout basementInduction stovetopTowering windows
Zillow last checked:
Listing updated:
Listed by:
Landen Miller 0656754 817-731-8667,
CENTURY 21 Judge Fite Co. 817-731-8667,
Jacy Miller 0802638 817-879-1215,
CENTURY 21 Judge Fite Co.
Bought with:
Autumn Anderson
Keller Williams Brazos West
Source: NTREIS,MLS#: 20730608
Facts & features
Interior
Bedrooms & bathrooms
- Bedrooms: 3
- Bathrooms: 3
- Full bathrooms: 3
Primary bedroom
- Features: Dual Sinks, En Suite Bathroom, Sitting Area in Primary, Separate Shower, Walk-In Closet(s)
- Level: First
- Dimensions: 16 x 14
Bedroom
- Level: First
- Dimensions: 14 x 12
Bedroom
- Level: Basement
- Dimensions: 14 x 13
Primary bathroom
- Features: Built-in Features, Dual Sinks, Double Vanity, En Suite Bathroom, Sitting Area in Primary, Separate Shower
- Level: First
- Dimensions: 16 x 8
Dining room
- Level: First
- Dimensions: 17 x 13
Family room
- Features: Built-in Features, Fireplace
- Level: Basement
- Dimensions: 23 x 20
Other
- Level: First
- Dimensions: 9 x 6
Other
- Level: Basement
- Dimensions: 10 x 6
Kitchen
- Features: Breakfast Bar, Built-in Features, Dual Sinks, Galley Kitchen
- Level: First
- Dimensions: 16 x 12
Living room
- Level: First
- Dimensions: 20 x 18
Loft
- Level: Second
- Dimensions: 20 x 16
Utility room
- Features: Built-in Features, Sink
- Level: First
- Dimensions: 8 x 7
Heating
- Central, Electric
Cooling
- Central Air, Electric
Appliances
- Included: Built-In Refrigerator, Double Oven, Dishwasher, Electric Cooktop, Electric Oven, Disposal, Microwave, Refrigerator, Warming Drawer
- Laundry: Electric Dryer Hookup, Laundry in Utility Room
Features
- Wet Bar, Built-in Features, Chandelier, Cathedral Ceiling(s), Decorative/Designer Lighting Fixtures, Double Vanity, Eat-in Kitchen, High Speed Internet, In-Law Floorplan, Multiple Master Suites, Multiple Staircases, Open Floorplan, Vaulted Ceiling(s), Natural Woodwork, Walk-In Closet(s), Wired for Sound
- Flooring: Carpet, Hardwood, Tile
- Windows: Window Coverings
- Has basement: Yes
- Number of fireplaces: 2
- Fireplace features: Decorative, Family Room, Living Room, Masonry, Stone, Wood Burning
Interior area
- Total interior livable area: 4,017 sqft
Property
Parking
- Total spaces: 3
- Parking features: Additional Parking, Basement, Enclosed, Garage, Garage Door Opener, Parking Pad, Garage Faces Side, Workshop in Garage, Boat, RV Access/Parking
- Attached garage spaces: 3
- Has uncovered spaces: Yes
Features
- Levels: Three Or More
- Stories: 3
- Patio & porch: Rear Porch, Front Porch, Patio, Rooftop, Balcony, Covered
- Exterior features: Balcony, Boat Slip, Dock, Rain Gutters
- Pool features: None
- Fencing: Chain Link
- Has view: Yes
- View description: Water
- Has water view: Yes
- Water view: Water
- Waterfront features: Boat Dock/Slip, Lake Front, Waterfront
- Body of water: Granbury
Lot
- Size: 1.93 Acres
- Dimensions: 130 x 763 x 110
- Features: Acreage, Landscaped, Many Trees, Sprinkler System, Waterfront
- Residential vegetation: Wooded
Details
- Parcel number: R000042403
- Other equipment: Intercom
Construction
Type & style
- Home type: SingleFamily
- Architectural style: Southwestern,Detached
- Property subtype: Single Family Residence
Materials
- Rock, Stone, Wood Siding
- Foundation: Slab
- Roof: Metal
Condition
- Year built: 2002
Utilities & green energy
- Sewer: Septic Tank
- Water: Well
- Utilities for property: Electricity Available, Septic Available, Water Available
Community & HOA
Community
- Subdivision: (other)
HOA
- Has HOA: No
Location
- Region: Granbury
Financial & listing details
- Tax assessed value: $1,243,350
- Annual tax amount: $11,856
- Date on market: 9/26/2024
- Cumulative days on market: 114 days
- Listing terms: Cash,Conventional,FHA,VA Loan
- Exclusions: Washer, dryer, mounted tvs, personal items.
- Electric utility on property: Yes
Price history
| Date | Event | Price |
|---|---|---|
| 2/13/2025 | Sold | -- |
Source: NTREIS #20730608 Report a problem | ||
| 1/19/2025 | Pending sale | $1,600,000$398/sqft |
Source: NTREIS #20730608 Report a problem | ||
| 12/31/2024 | Contingent | $1,600,000$398/sqft |
Source: NTREIS #20730608 Report a problem | ||
| 9/26/2024 | Listed for sale | $1,600,000$398/sqft |
Source: NTREIS #20730608 Report a problem | ||
Public tax history
| Year | Property taxes | Tax assessment |
|---|---|---|
| 2025 | $15,036 +29.8% | $1,243,350 +28.8% |
| 2024 | $11,579 -2.3% | $965,630 -0.9% |
| 2023 | $11,856 +31.5% | $974,320 +43.9% |
| 2022 | $9,012 +19.1% | $677,257 +35.1% |
| 2021 | $7,565 -2.4% | $501,300 -0.7% |
| 2020 | $7,752 -1.1% | $504,990 |
| 2019 | $7,843 +5.2% | $504,990 +11.6% |
| 2018 | $7,457 | $452,520 -1.3% |
| 2017 | $7,457 -9.4% | $458,710 -6.8% |
| 2016 | $8,230 +10.2% | $492,160 +27.9% |
| 2015 | $7,466 | $384,710 -14.6% |
| 2014 | $7,466 | $450,650 +0.3% |
| 2013 | -- | $449,230 -3.2% |
| 2012 | -- | $464,080 |
| 2011 | -- | $464,080 +1.4% |
| 2010 | -- | $457,620 -1.4% |
| 2009 | -- | $464,080 +16.8% |
| 2008 | -- | $397,200 |
| 2007 | -- | $397,200 |
| 2006 | -- | $397,200 +4.8% |
| 2005 | -- | $378,900 +2.7% |
| 2004 | -- | $368,980 |
Find assessor info on the county website
Neighborhood: 76049
Nearby homes
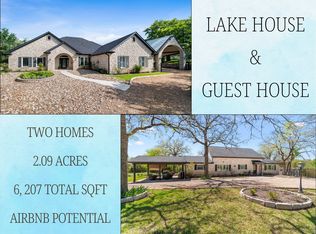
- $--4 bd4 ba3.5k sqft5920 Henslee Ct, Granbury, TX 76049Sold
- $1,497,9004 bd4 ba4.2k sqft5932 Henslee Ct, Granbury, TX 76049Off Market

- $967,700-- bd-- ba2.6k sqft5920 Henslee Ct, Granbury, TX 76049Off Market
- $36,000-- bd-- ba-- sqft6104 Grande Cove Ct, Granbury, TX 76049Off Market
- $873,7004 bd3 ba2.4k sqft5940 Henslee Ct, Granbury, TX 76049Off Market
- $344,100-- bd-- ba140 sqft6202 Grande Cove Ct, Granbury, TX 76049Off Market
- $1,087,400-- bd-- ba2.5k sqft5916 Henslee Ct, Granbury, TX 76049Off Market
- $27,000-- bd-- ba-- sqft6204 Grande Cove Ct, Granbury, TX 76049Off Market
Nearby schools
GreatSchools rating
- 8/10Acton Elementary SchoolGrades: PK-5Distance: 4 mi
- 8/10Acton Middle SchoolGrades: 6-8Distance: 3.8 mi
- 6/10Granbury High SchoolGrades: 9-12Distance: 8 mi
Schools provided by the listing agent
- Elementary: Acton
- Middle: Acton
- High: Granbury
- District: Granbury ISD
Source: NTREIS. This data may not be complete. We recommend contacting the local school district to confirm school assignments for this home.
Get a cash offer in 3 minutes
Find out how much your home could sell for in as little as 3 minutes with a no-obligation cash offer.
Estimated market value
$1,454,300
Get a cash offer in 3 minutes
Find out how much your home could sell for in as little as 3 minutes with a no-obligation cash offer.
Estimated market value
$1,454,300
- Texas
- Hood County
- Granbury
- 76049
- 5928 Henslee Ct
Nearby cities
Nearby neighborhoods
Nearby zip codes
Other Granbury Topics
