This airy, sunlit 4/2 in move-in condition is nestled in a quiet cul-de-sac located in the Reserve at Carpenter’s Creek off Airport Blvd. It provides convenient access to restaurants, shopping, hospital, and airport. Gulf beaches are 25 minutes away. Beautiful white oak wood floors carry throughout most of the home. The spacious dining room left of foyer leads to inviting great room featuring new recessed lighting, smooth vaulted ceiling, gas fireplace, and built-in bookshelves. Open flow with relaxing color scheme is perfect for gatherings with family and friends! Split bedroom layout ensures privacy. Fourth bedroom may be office. Generously-sized main bedroom has 2 ample closets with custom-built systems. En suite has double vanities, garden tub, new sinks and quartz countertops, and roomy tiled shower, plus lots of natural light. Guest bath updated with new quartz countertop, sink, faucets, and lights fixture. Kitchen includes quartz countertops, pantry, gas range, open shelving, new stainless-steel refrigerator and light fixture, a breakfast area and bar. A tranquil library perfect for reading or relaxing opens to the patio and lovely backyard. Inside laundry with built-in ironing board leads to additional room with split unit replaced 2021. Roof replaced 2022, HVAC 2022, water heater 2021, wood floors 2022. All new ceiling fans and door hardware.
Sold for $473,000
$473,000
5928 Hermitage Dr, Pensacola, FL 32504
4beds
2,416sqft
Single Family Residence
Built in 1998
7,291 Square Feet Lot
$480,000 Zestimate®
$196/sqft
$2,773 Estimated rent
Home value
$480,000
$456,000 - $504,000
$2,773/mo
Zestimate® history
Owner options
List your home for rent
$2,773/mo
Rent Zestimate®
Find your next renter with Zillow Rental Manager. Plus, with online applications, you can quickly screen prospective tenants – for free.
$2,773/mo
Rent Zestimate®
Refinance and save
$3,349/mo
Est. payment
Refinancing to a lower rate could help reduce your monthly payments and save thousands over the life of the loan.
$3,349/mo
Est. payment
Explore your selling options
Work with a Zillow partner agent
Leverage their expertise and Zillow's premium Showcase listings to get your home seen by more buyers.
Get startedList with your own agent
Get your home in front of millions of buyers by listing it on Zillow.
Learn how to do itSell it yourself
Take full control of how buyers see your home on Zillow by listing For Sale by Owner (FSBO).
List your homeWhat's special
Zillow last checked:
Listing updated:
Listed by:
Jenny Smith 850-572-5424,
Connell & Company Realty Inc.
Bought with:
Heather Dammeyer
Postcard Realty, Inc.
Source: PAR,MLS#: 648348
Facts & features
Interior
Bedrooms & bathrooms
- Bedrooms: 4
- Bathrooms: 2
- Full bathrooms: 2
Rooms
- Room types: Bonus Room
Bedroom
- Level: First
- Area: 238
- Dimensions: 17 x 14
Bedroom 1
- Level: First
- Area: 150.08
- Dimensions: 13.4 x 11.2
Bedroom 2
- Level: First
- Area: 152.32
- Dimensions: 11.2 x 13.6
Dining room
- Level: First
- Area: 164.32
- Dimensions: 15.8 x 10.4
Kitchen
- Level: First
- Area: 107.42
- Dimensions: 13.1 x 8.2
Heating
- Central, Fireplace(s)
Cooling
- Central Air, Ceiling Fan(s)
Appliances
- Included: Electric Water Heater, Dishwasher, Disposal, Refrigerator, Self Cleaning Oven
- Laundry: Inside, W/D Hookups
Features
- Baseboards, Bookcases, Cathedral Ceiling(s), Ceiling Fan(s), High Ceilings, Vaulted Ceiling(s)
- Flooring: Hardwood
- Doors: Insulated Doors
- Windows: Double Pane Windows, Some Blinds, Some Drapes
- Has basement: No
- Has fireplace: Yes
Interior area
- Total structure area: 2,416
- Total interior livable area: 2,416 sqft
Property
Parking
- Total spaces: 2
- Parking features: 2 Car Garage, Side Entrance, Garage Door Opener
- Garage spaces: 2
Features
- Levels: One
- Stories: 1
- Patio & porch: Patio
- Exterior features: Rain Gutters
- Pool features: None
- Fencing: Partial
Lot
- Size: 7,291 Square Feet
- Dimensions: 60x120
- Features: Interior Lot, Sprinkler
Details
- Parcel number: 331s03900042001
- Zoning description: City,Deed Restrictions,Res Single
Construction
Type & style
- Home type: SingleFamily
- Architectural style: Traditional
- Property subtype: Single Family Residence
Materials
- Frame
- Foundation: Slab
- Roof: Shingle
Condition
- Resale
- New construction: No
- Year built: 1998
Utilities & green energy
- Electric: Copper Wiring
- Sewer: Public Sewer
- Water: Public
- Utilities for property: Cable Available
Green energy
- Energy efficient items: Insulation, Ridge Vent
Community & HOA
Community
- Security: Smoke Detector(s)
- Subdivision: Reserve At Carpenters Creek
HOA
- Has HOA: Yes
- Services included: Association
- HOA fee: $250 annually
Location
- Region: Pensacola
Financial & listing details
- Price per square foot: $196/sqft
- Tax assessed value: $391,690
- Annual tax amount: $4,652
- Price range: $473K - $473K
- Date on market: 7/2/2024
- Cumulative days on market: 50 days
Price history
| Date | Event | Price |
|---|---|---|
| 9/27/2024 | Sold | $473,000-3.4%$196/sqft |
Source:  PAR #648348 Report a problem PAR #648348 Report a problem | ||
| 8/22/2024 | Pending sale | $489,900$203/sqft |
Source: PAR #648348 Report a problem | ||
| 7/2/2024 | Listed for sale | $489,900+96%$203/sqft |
Source: PAR #648348 Report a problem | ||
| 2/17/2019 | Listing removed | $2,250$1/sqft |
Source: REALTY MASTERS #546759 Report a problem | ||
| 12/28/2018 | Listed for rent | $2,250+2.3%$1/sqft |
Source: Realty Masters of Florida Report a problem | ||
| 7/30/2017 | Listing removed | $2,200$1/sqft |
Source: Realty Masters of FL Report a problem | ||
| 6/30/2017 | Listed for rent | $2,200$1/sqft |
Source: Rebekah Perkins Report a problem | ||
| 5/30/2012 | Sold | $250,000-2%$103/sqft |
Source: PAR #423947 Report a problem | ||
| 3/29/2012 | Listed for sale | $255,000+425.8%$106/sqft |
Source: CONNELL & MANZIEK REALTY, INC #423947 Report a problem | ||
| 7/7/1997 | Sold | $48,500$20/sqft |
Source: Public Record Report a problem | ||
Public tax history
| Year | Property taxes | Tax assessment |
|---|---|---|
| 2024 | $4,652 +2.7% | $391,690 +0.3% |
| 2023 | $4,530 +2.6% | $390,463 +13.4% |
| 2022 | $4,417 +0.8% | $344,191 +20.2% |
| 2021 | $4,381 -6.5% | $286,251 +7.8% |
| 2020 | $4,686 +3.4% | $265,624 +4.2% |
| 2019 | $4,531 | $254,910 +3.2% |
| 2018 | $4,531 +1.5% | $247,060 +3.5% |
| 2017 | $4,465 +1.7% | $238,594 +10.1% |
| 2016 | $4,389 +32.5% | $216,622 +0.7% |
| 2015 | $3,311 | $215,117 +0.8% |
| 2014 | $3,311 | $213,410 +6.7% |
| 2013 | -- | $199,968 +1.9% |
| 2012 | -- | $196,293 -5.2% |
| 2011 | -- | $206,951 -1.4% |
| 2010 | -- | $209,898 +2.7% |
| 2009 | -- | $204,380 +0.1% |
| 2008 | -- | $204,176 +3% |
| 2007 | -- | $198,230 +2.5% |
| 2006 | -- | $193,400 +3% |
| 2005 | -- | $187,770 +3% |
| 2004 | -- | $182,300 +8.3% |
| 2003 | -- | $168,300 +2.4% |
| 2002 | -- | $164,360 +1.6% |
| 2001 | -- | $161,770 +3% |
| 2000 | -- | $157,060 +2.7% |
| 1999 | -- | $152,930 |
Find assessor info on the county website
Neighborhood: Walden
Nearby homes
- $3,3503 bd2 ba2.3k sqft5930 Hermitage Dr, Pensacola, FL 32504For Rent
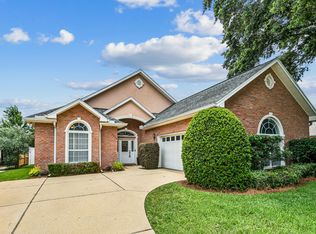
- $405,700-- bd9 ba1.9k sqft5926 Hermitage Dr, Pensacola, FL 32504Off Market
- $796,500-- bd11 ba3.7k sqft6052 Chapman Cir, Pensacola, FL 32504Off Market
- $423,0003 bd2 ba2k sqft5932 Hermitage Dr, Pensacola, FL 32504Off Market

- $399,0003 bd2 ba1.7k sqft5924 Hermitage Dr, Pensacola, FL 32504Sold
- $558,0004 bd2 ba2.3k sqft6042 Chapman Cir, Pensacola, FL 32504Off Market
- $480,800-- bd8 ba2.3k sqft5934 Hermitage Dr, Pensacola, FL 32504Off Market
- $408,000-- bd8 ba2k sqft5929 Hermitage Dr, Pensacola, FL 32504Off Market
Nearby schools
GreatSchools rating
- 5/10Reinhardt Holm Elementary SchoolGrades: PK-5Distance: 0.6 mi
- 4/10J. H. Workman Middle SchoolGrades: 6-8Distance: 0.6 mi
- 3/10Washington Senior High SchoolGrades: 9-12Distance: 0.3 mi
Schools provided by the listing agent
- Elementary: Holm
- Middle: WORKMAN
- High: Washington
Source: PAR. This data may not be complete. We recommend contacting the local school district to confirm school assignments for this home.


Get pre-qualified for a loan
At Zillow Home Loans, we can pre-qualify you in as little as 5 minutes with no impact to your credit score.An equal housing lender. NMLS #10287.
Sell for more on Zillow
Get a Zillow Showcase℠ listing at no additional cost and you could sell for .
$480,000
2% more
+$9,600
With Zillow Showcase(estimated)
$489,600
- Florida
- Escambia County
- Pensacola
- 32504
- Walden
- 5928 Hermitage Dr
Nearby cities
Nearby neighborhoods
Nearby zip codes
Other Pensacola Topics
