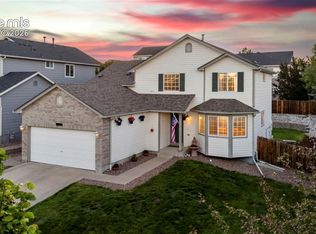
Inviting & well-maintained ranch-style home located on a quiet cul-de-sac in the popular community of Ridgeview at Stetson Hills. Situated on a low-maintenance xeriscaped lot with a covered front porch, this home offers 3 bedrooms, 2 bathrooms, and 3,472 sf of thoughtfully designed living space, including a spacious unfinished basement ready for future expansion. Step inside to a bright, open floor plan featuring vaulted ceilings, fresh interior paint, new carpet, & window blinds throughout. Durable wood laminate flooring enhances the Entry, Kitchen, & Breakfast Nook. The Living Room showcases a beautiful bay window with white blinds & flows seamlessly into the formal Dining Area with an open vaulted ceiling, perfect for entertaining. The well-appointed Kitchen offers oak cabinetry, ample counter space, a pantry, breakfast bar, & a full suite of appliances including a smooth-top range, built-in microwave, dishwasher, & side-by-side refrigerator. A cozy Dining Nook provides addtl space for casual meals, & the adjoining Family Room features neutral carpet & a lighted ceiling fan for everyday comfort. The private Primary Suite includes plush carpeting, surround sound speakers, a walk-in closet, & an adjoining bath with vanity, soaking tub, & separate shower. 2 addtl bedrooms, one currently used as a home office—share a full bathroom with tub/shower combination. The Laundry Room includes the washer & dryer. The expansive 1,705 sq ft unfinished basement offers endless possibilities for customization and additional living space. Central air. 2-car attached garage with door opener. Outside, the large fenced backyard is ideal for entertaining or relaxing, featuring lots of green grass, rock landscaping, & mature trees & shrubs for shade & privacy. Conveniently located near D 49 schools, parks, & just minutes from shopping, dining, & entertainment along the Powers Corridor with easy access to Peterson Space Force Base. This home combines comfort, space, & a prime location!
Pending
$470,000
5928 Iceberg Pass Way, Colorado Springs, CO 80923
3beds
3,472sqft
Single Family Residence
Built in 2002
8,847 Square Feet Lot
$-- Zestimate®
$135/sqft
$18/mo HOA
What's special
- 21 days |
- 707 |
- 33 |
Likely to sell faster than
Zillow last checked:
Listing updated:
Listed by:
Wendy Gallison MRP 719-472-4800,
Pink Realty Inc
Source: elevateMLS,MLS#: 8690133
Facts & features
Interior
Bedrooms & bathrooms
- Bedrooms: 3
- Bathrooms: 2
- Full bathrooms: 2
Other
- Level: Main
- Area: 154 Square Feet
- Dimensions: 14 x 11
Heating
- Forced Air, Natural Gas
Cooling
- Ceiling Fan(s), Central Air
Appliances
- Included: Dishwasher, Disposal, Dryer, Microwave, Oven, Range, Refrigerator, Washer
- Laundry: Electric Hook-up, Main Level
Features
- 5-Pc Bath, Vaulted Ceiling(s), Breakfast Bar, High Speed Internet, Pantry
- Flooring: Carpet, Wood Laminate
- Windows: Window Coverings
- Basement: Full,Unfinished
- Has fireplace: No
- Fireplace features: None
Interior area
- Total structure area: 3,472
- Total interior livable area: 3,472 sqft
- Finished area above ground: 1,767
- Finished area below ground: 1,705
Video & virtual tour
Property
Parking
- Total spaces: 2
- Parking features: Attached, Garage Door Opener, Concrete Driveway
- Attached garage spaces: 2
Features
- Fencing: Back Yard
- Has view: Yes
- View description: Mountain(s)
Lot
- Size: 8,847 Square Feet
- Features: Cul-De-Sac, Level, Hiking Trail, Near Fire Station, Near Hospital, Near Park, Near Schools, Near Shopping Center, HOA Required $, Landscaped
Details
- Parcel number: 5318309025
Construction
Type & style
- Home type: SingleFamily
- Architectural style: Ranch
- Property subtype: Single Family Residence
Materials
- Wood Siding, Framed on Lot
- Roof: Composite Shingle
Condition
- Existing Home
- New construction: No
- Year built: 2002
Details
- Builder name: Melody Hm Inc
Utilities & green energy
- Water: Municipal
- Utilities for property: Cable Available, Electricity Connected, Natural Gas Connected
Community & HOA
Community
- Features: Parks or Open Space, Playground
HOA
- Has HOA: Yes
- Services included: Covenant Enforcement, Management
- HOA fee: $55 quarterly
Location
- Region: Colorado Springs
Financial & listing details
- Price per square foot: $135/sqft
- Tax assessed value: $470,000
- Annual tax amount: $1,954
- Date on market: 6/28/2026
- Listing terms: Cash,Conventional,FHA,VA Loan
- Electric utility on property: Yes
Estimated market value
Not available
Estimated sales range
Not available
Not available
Price history
| Date | Event | Price |
|---|---|---|
| 7/5/2026 | Pending sale | $470,000$135/sqft |
Source:  elevateMLS #8690133 Report a problem elevateMLS #8690133 Report a problem | ||
| 6/28/2026 | Listed for sale | $470,000+130.5%$135/sqft |
Source: elevateMLS #8690133 Report a problem | ||
| 10/4/2002 | Sold | $203,911$59/sqft |
Source: Public Record Report a problem | ||
Public tax history
| Year | Property taxes | Tax assessment |
|---|---|---|
| 2024 | $1,542 +11.2% | $31,490 |
| 2023 | $1,387 -4.1% | $31,490 +32.3% |
| 2022 | $1,447 | $23,800 -2.8% |
| 2021 | -- | $24,490 +9.6% |
| 2020 | $1,300 +1.1% | $22,340 +2.8% |
| 2019 | $1,286 +12.9% | $21,740 +15.8% |
| 2018 | $1,139 +0.5% | $18,780 |
| 2017 | $1,133 -0.5% | $18,780 +1.7% |
| 2016 | $1,139 +0.2% | $18,470 -7.6% |
| 2015 | $1,136 +8.5% | $20,000 +20% |
| 2014 | $1,047 | $16,670 |
| 2013 | -- | -- |
| 2012 | -- | $16,660 |
| 2011 | $1,164 | $16,660 -10.9% |
| 2010 | -- | $18,690 |
| 2009 | -- | $18,690 +3% |
| 2008 | -- | $18,140 -5.8% |
| 2006 | -- | $19,260 +13.3% |
| 2004 | -- | $17,000 +185.2% |
| 2003 | $501 +239.2% | $5,960 -1.3% |
| 2002 | $148 | $6,040 |
Find assessor info on the county website
Monthly payment
Est. payment
Payment breakdown
Explore the cost of this home by adjusting the details. Changes won't be saved.Climate risks
Neighborhood: Powers
Nearby schools
GreatSchools rating
- 7/10Ridgeview Elementary SchoolGrades: PK-5Distance: 1 mi
- 7/10Skyview Middle SchoolGrades: 6-8Distance: 0.5 mi
- 4/10Vista Ridge High SchoolGrades: 9-12Distance: 1.4 mi
Schools provided by the listing agent
- Elementary: Ridgeview
- Middle: Skyview
- High: Vista Ridge
- District: District 49
Source: elevateMLS. This data may not be complete. We recommend contacting the local school district to confirm school assignments for this home.
- $411,8003 bd2 ba1.4k sqft5924 Iceberg Pass Way, Colorado Springs, CO 80923Off Market
- $460,0003 bd2 ba2.1k sqft5932 Iceberg Pass Way, Colorado Springs, CO 80923Sold

- $472,7004 bd3 ba2.6k sqft6245 Elkhead Dr, Colorado Springs, CO 80923Off Market

- $415,0003 bd2 ba1.6k sqft6235 Elkhead Dr, Colorado Springs, CO 80923Sold

- $435,0003 bd3 ba2k sqft6255 Elkhead Dr, Colorado Springs, CO 80923Sold
- $511,5004 bd3 ba3.4k sqft5920 Iceberg Pass Way, Colorado Springs, CO 80923Off Market
- $495,9004 bd4 ba2.9k sqft6225 Elkhead Dr, Colorado Springs, CO 80923Off Market
- $464,1004 bd3 ba2.6k sqft6265 Elkhead Dr, Colorado Springs, CO 80923Off Market
A local agent can set up tours, give advice and negotiate with sellers.
Similar homes
- $480,0004 bd4 ba2.2k sqft4905 Balsam St, Colorado Springs, CO 80923For Sale

 MLS ID #2544017, Monica Breckenridge ABR CDPE CLHMS GRI MRP PSA RSPS SFR SRES , Pink Realty Inc. elevateMLS
 - $489,9004 bd4 ba2.5k sqft6446 Cabana Cir, Colorado Springs, CO 80923For Sale
 MLS ID #2794328, Carmen Molitor MRP SRES , REMAX PROPERTIES. elevateMLS
 - $469,0003 bd3 ba2.9k sqft6125 Northwind Dr, Colorado Springs, CO 80918For Sale
 MLS ID #8606635, Jeremy Wynia GREEN SFR , REMAX PROPERTIES. elevateMLS
 - $444,0003 bd2 ba2.4k sqft6904 Cobblecreek Dr, Colorado Springs, CO 80922For Sale
 MLS ID #9690807, Patricia Beck ABR GRI MRP , REMAX PROPERTIES. elevateMLS
 - $475,0004 bd4 ba2k sqft6730 Blazing Trail Dr, Colorado Springs, CO 80922For SaleMLS ID #3228494, Jackie Shevock, Shevock Real Estate LLC. elevateMLS
- $529,9004 bd3 ba2.6k sqft4960 Dry Stone Dr, Colorado Springs, CO 80923For SaleMLS ID #3134194, Mercie Curbow-Presley, Mercie Real Estate. elevateMLS
- $459,9904 bd3 ba2.7k sqft7003 Harrier Dr, Colorado Springs, CO 80922For SaleMLS ID #2391686, A Michelle Madd GRI MRP , Mountain View Real Estate Group, LLC. elevateMLS
- $555,0004 bd3 ba2.8k sqft6898 Tullamore Dr, Colorado Springs, CO 80923For SaleMLS ID #9811330, Joe Denning ABR PSA , Keller Williams Clients Choice Realty. elevateMLS
- $545,0004 bd4 ba2.6k sqft6973 Wood Lily Dr, Colorado Springs, CO 80923For SaleMLS ID #4486266, John Szpyrka, Your Choice Real Estate. elevateMLS
- $484,5004 bd4 ba2.8k sqft4955 Galileo Dr, Colorado Springs, CO 80917For SaleMLS ID #5965283, Holly Benn MRP SRES , Muldoon Associates Inc. elevateMLS
- $474,9004 bd2 ba2.1k sqft8525 Sassafras Dr, Colorado Springs, CO 80920For SaleMLS ID #2241422, Aimee Fletcher CLHMS GRI , Exp Realty LLC. elevateMLS
- $499,9004 bd3 ba2.5k sqft7815 Manston Dr, Colorado Springs, CO 80920For SaleMLS ID #9498832, Caleb Leonard, Exp Realty LLC. elevateMLS
- $475,0004 bd4 ba2.7k sqft6973 Sierra Meadows Dr, Colorado Springs, CO 80908For SaleMLS ID #2880255, Jed Johnson, Exp Realty LLC. elevateMLS
- $499,9003 bd3 ba2.9k sqft7994 Hardwood Cir, Colorado Springs, CO 80908For SaleMLS ID #6522241, Kathi Donivan ABR LHC RENE SRS , Compass. elevateMLS
- $480,0003 bd3 ba1.8k sqft8510 Freemantle Dr, Colorado Springs, CO 80920For SaleMLS ID #7703664, Jeremy Wynia GREEN SFR , REMAX PROPERTIES. elevateMLS
- $525,0004 bd4 ba2.6k sqft5040 Culpepper Ct, Colorado Springs, CO 80920For SaleMLS ID #5960084, Treasure Davis, Exp Realty LLC. elevateMLS
- $568,0004 bd3 ba2.9k sqft5715 Flintridge Dr, Colorado Springs, CO 80918For SaleMLS ID #1479775, Justin Weeks, Exp Realty LLC. elevateMLS
- $525,0004 bd4 ba3.3k sqft3935 Sedgewood Way, Colorado Springs, CO 80918For SaleMLS ID #6046667, Jeanne Guischard CDPE GRI MRP SRES , Compass. elevateMLS
- $575,0003 bd3 ba3k sqft8820 Briar Brush Ln, Colorado Springs, CO 80927For SaleMLS ID #6318668, Troy Macdonald MRP , Exp Realty LLC. elevateMLS
- $440,0003 bd3 ba2.5k sqft9636 Timberlake Loop, Colorado Springs, CO 80927For SaleMLS ID #4228245, Treasure Davis, Exp Realty LLC. elevateMLS
